11215 Preswick Ln, Spotsylvania, VA 22551
- $3,295,000
- 5
- BD
- 7
- BA
- 5,062
- SqFt

















- List Price
- $3,295,000
- Days on Market
- 82
- MLS#
- VASP2041934
- Status
- ACTIVE UNDER CONTRACT
- Type
- Single Family Residential
- Style
- Transitional, Coastal
- Year Built
- 2023
- Bedrooms
- 5
- Full-baths
- 5
- Half-baths
- 2
- County
- Spotsylvania
- Neighborhood
- Fawn Lake
- Subdivision
- Fawn Lake
Property Description
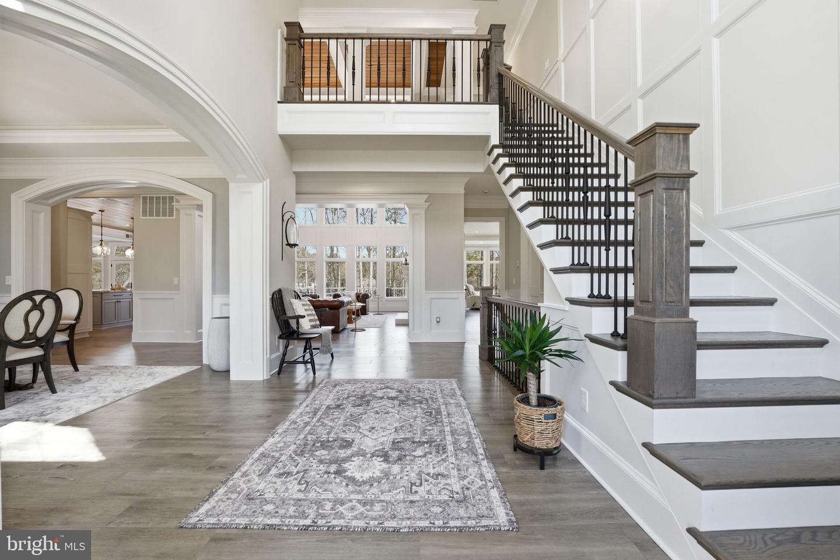
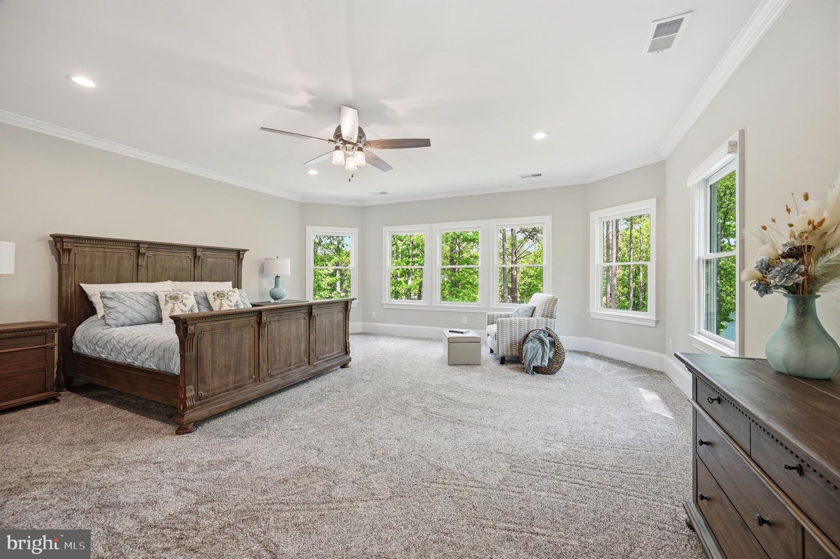
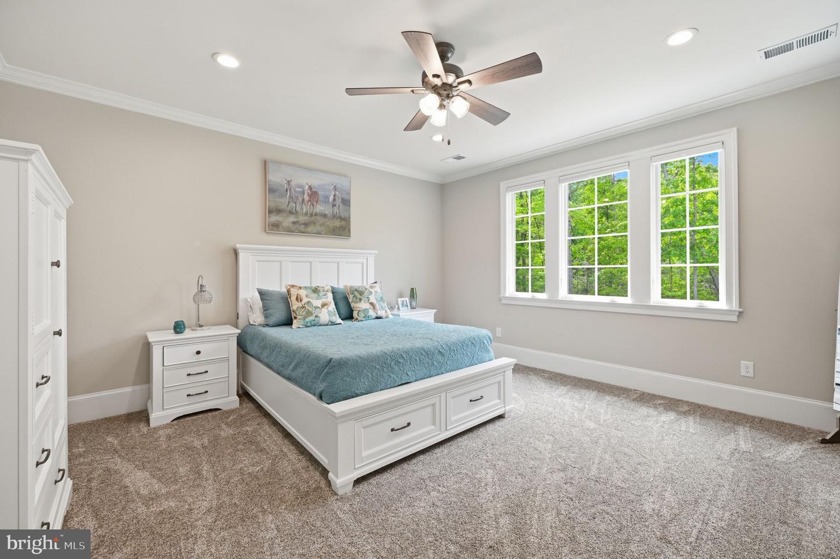
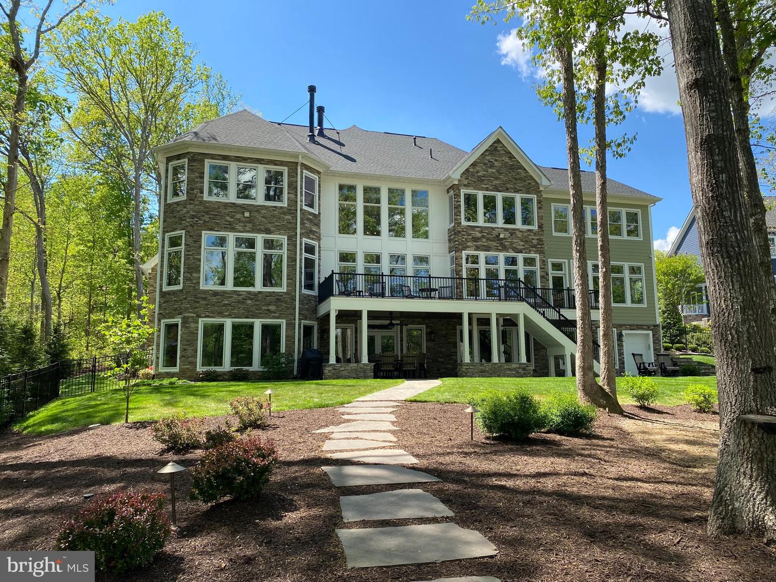
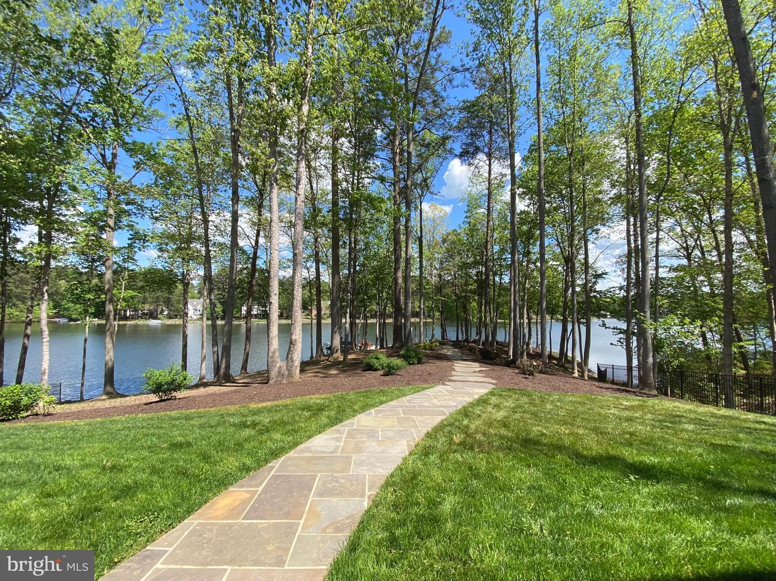
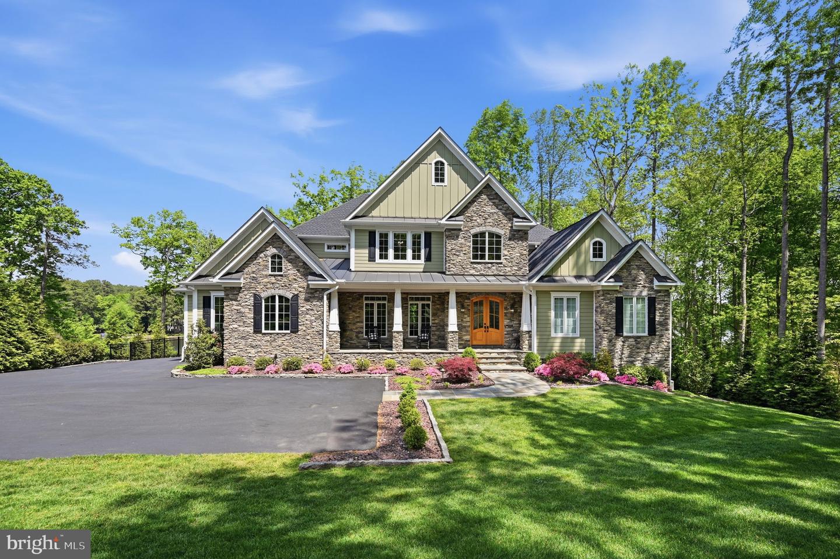
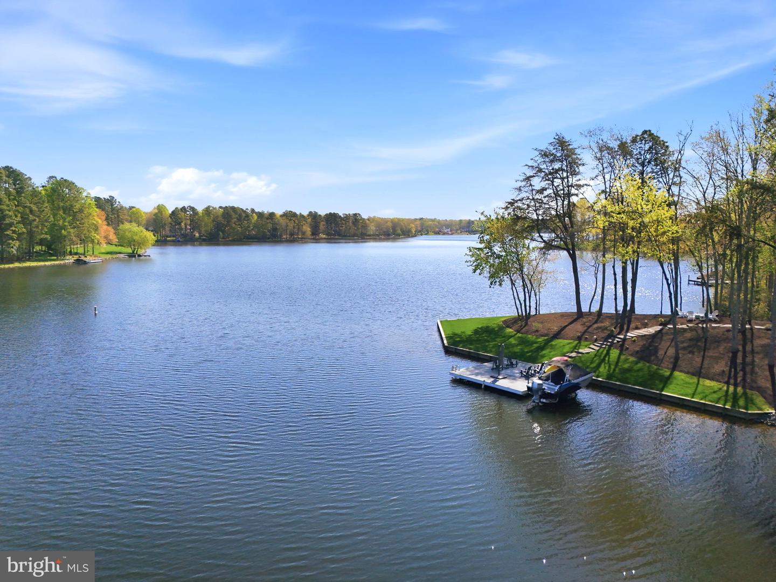
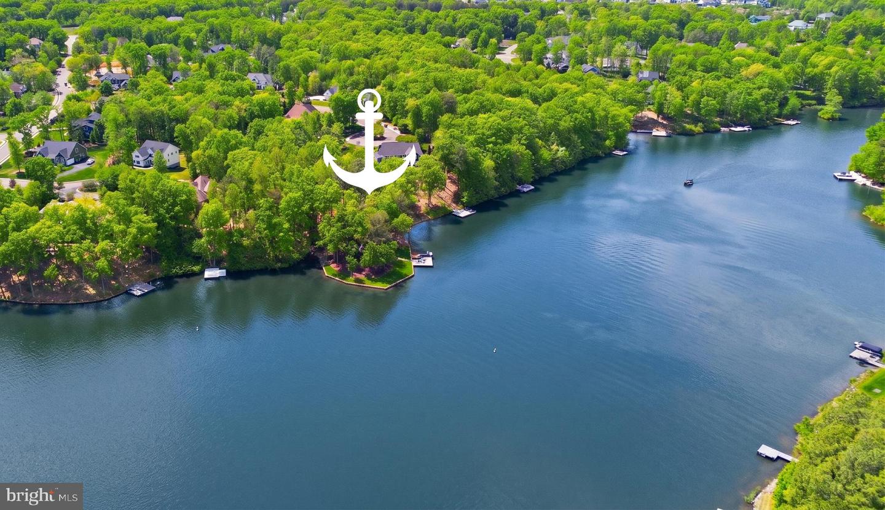
The epitome of waterfront living, this exceptional luxury Dream Home is nestled within the prestigious, resort-style gated community of Fawn Lake, Virginia. Meticulously blending Modern Craftsman elegance with timeless architecture, this nearly new masterpiece by Warner Custom Homes offers over 8,300 square feet of exquisitely finished living space across three levels. Perched on a beautifully landscaped 1.50 acre peninsula lot with 367 feet of shoreline, the residence captures breathtaking panoramic water views while offering privacy, tranquility, and natural beauty. Designed to embrace the full allure of waterfront living, the remarkable Home showcases an effortless flow of light-filled spaces oriented to maximize the stunning lake views, creating an atmosphere where refined elegance and everyday comfort exist in perfect harmony. The thoughtfully designed floor plan balances expansive gathering spaces with intimate retreats, all enhanced by high-end upgrades and custom finishes throughout. A soaring two-story foyer, anchored by a grand staircase with iron balusters, creates a striking first impression. Beyond, the spectacular Great Room features a dramatic wall of windows framing sweeping lake views, a two-story tongue-and-groove Coffered Ceiling, and a stunning limestone fireplace flanked by custom built-in media cabinetry. The showstopping gourmet Chef’s Kitchen is beautifully appointed with custom cabinetry, granite countertops, a massive center island, and top-tier appliances, including a Wolf six-burner cooktop and separate Thermador refrigerator and freezer. Designed to accommodate both everyday living and grand-scale entertaining with ease. Adjacent to the kitchen, a sunlit breakfast area with expansive windows offers captivating water views and seamless access to the oversized deck, perfect for seamless indoor-outdoor lakeside living. The gorgeous formal Dining Room provides an elegant setting for entertaining, while a bright, inviting Morning Room with a wall of windows offers a versatile space to relax and unwind. The main-level Primary Suite is a true sanctuary, featuring a private sitting area with serene water views and a luxurious spa-inspired bath complete with a walk-in Roman shower, soaking tub, dual vanities, custom cabinetry, and an expansive walk-in closet with built-in organization and a dedicated dressing vanity. Upstairs, a dramatic overlook captures sweeping lake views and leads to a second Owner’s Suite, along with two generously sized bedrooms with ensuite baths, each thoughtfully designed for comfort, privacy, and style. The open loft with a built in media center is perfect for movie nights. A spacious loft with a built-in media center provides the perfect setting for movie nights or casual gatherings. The walkout lower level is equally impressive, offering exceptional space for entertainment and leisure. Highlights include a large recreation room with a custom wet bar and stone fireplace, a fully equipped gym, a home office, and an additional Bedroom suite with a full bath. A wall of glass doors opens to the outdoors, enhancing the home’s extraordinary seamless indoor-outdoor lifestyle. An expansive deck off the kitchen, a covered porch, and a flagstone patio offer idyllic space to relax and entertain while taking in the lake views. The park-like grounds feature a stone pathway leading to the water’s edge and a private dock, providing direct access to boating, fishing, and paddleboarding. A convenient Lake-fed Irrigation System and Built-in Generator add comfort and peace of mind. The calm waterfront setting with ever-changing views, provides a perfect backdrop for creating lasting memories. Whether entertaining on a grand scale or enjoying quiet, everyday moments, this extraordinary residence offers an incredible opportunity to embrace the magic of Country Club life and the ultimate waterfront lifestyle in the prestigious and vibrant golf Community of Fawn Lake!
Additional Information
- Acres
- 1.49
- Lot Size
- 64,904
- Living Area
- 5,062
- Lot Description
- Bulkheaded, Fishing Available, Cul-de-sac, Landscaping, Partly Wooded, Premium, Private, Rip-Rapped
- Exterior Features
- Extensive Hardscape, Exterior Lighting, Underground Lawn Sprinkler, Sidewalks, Private Beach, Bump-outs, Boat Storage, Flood Lights, Play Area, Stone Retaining Walls
- Elementary School
- Brock Road
- Middle School
- Ni River
- High School
- Riverbend
- Roof
- Architectural Shingle
- Fireplace Description
- Mantel(s), Screen, Stone, Wood
- Appliances
- Built-In Microwave, Cooktop, Dishwasher, Disposal, Energy Efficient Appliances, ENERGY STAR Clothes Washer, ENERGY STAR Dishwasher, Water Heater - High-Efficiency, Stainless Steel Appliances, Range Hood, Oven - Wall, Oven/Range - Gas, Oven - Self Cleaning, Microwave, Exhaust Fan, ENERGY STAR Refrigerator, ENERGY STAR Freezer, Dryer - Front Loading, Refrigerator, Six Burner Stove
- Cooling
- Central A/C, Energy Star Cooling System, Programmable Thermostat, Zoned, Multi Units, Ceiling Fan(s)
- Heating
- Energy Star Heating System, Central, Heat Pump(s), Programmable Thermostat, Zoned
- Pool
- Yes
- Basement
- Yes
- Taxes
- $14,160
Mortgage Calculator
Listing courtesy of Fawn Lake Real Estate Company. Contact: 540-907-2712