2814 Angela Ct, Fredericksburg, VA 22408
- $560,000
- 4
- BD
- 3
- BA
- 2,376
- SqFt




- List Price
- $560,000
- Days on Market
- 45
- MLS#
- VASP2042802
- Status
- ACTIVE UNDER CONTRACT
- Type
- Single Family Residential
- Style
- Colonial
- Year Built
- 2004
- Bedrooms
- 4
- Full-baths
- 2
- Half-baths
- 1
- County
- Spotsylvania
- Neighborhood
- Pelham's Crossing West
- Subdivision
- Pelham's Crossing West
Property Description
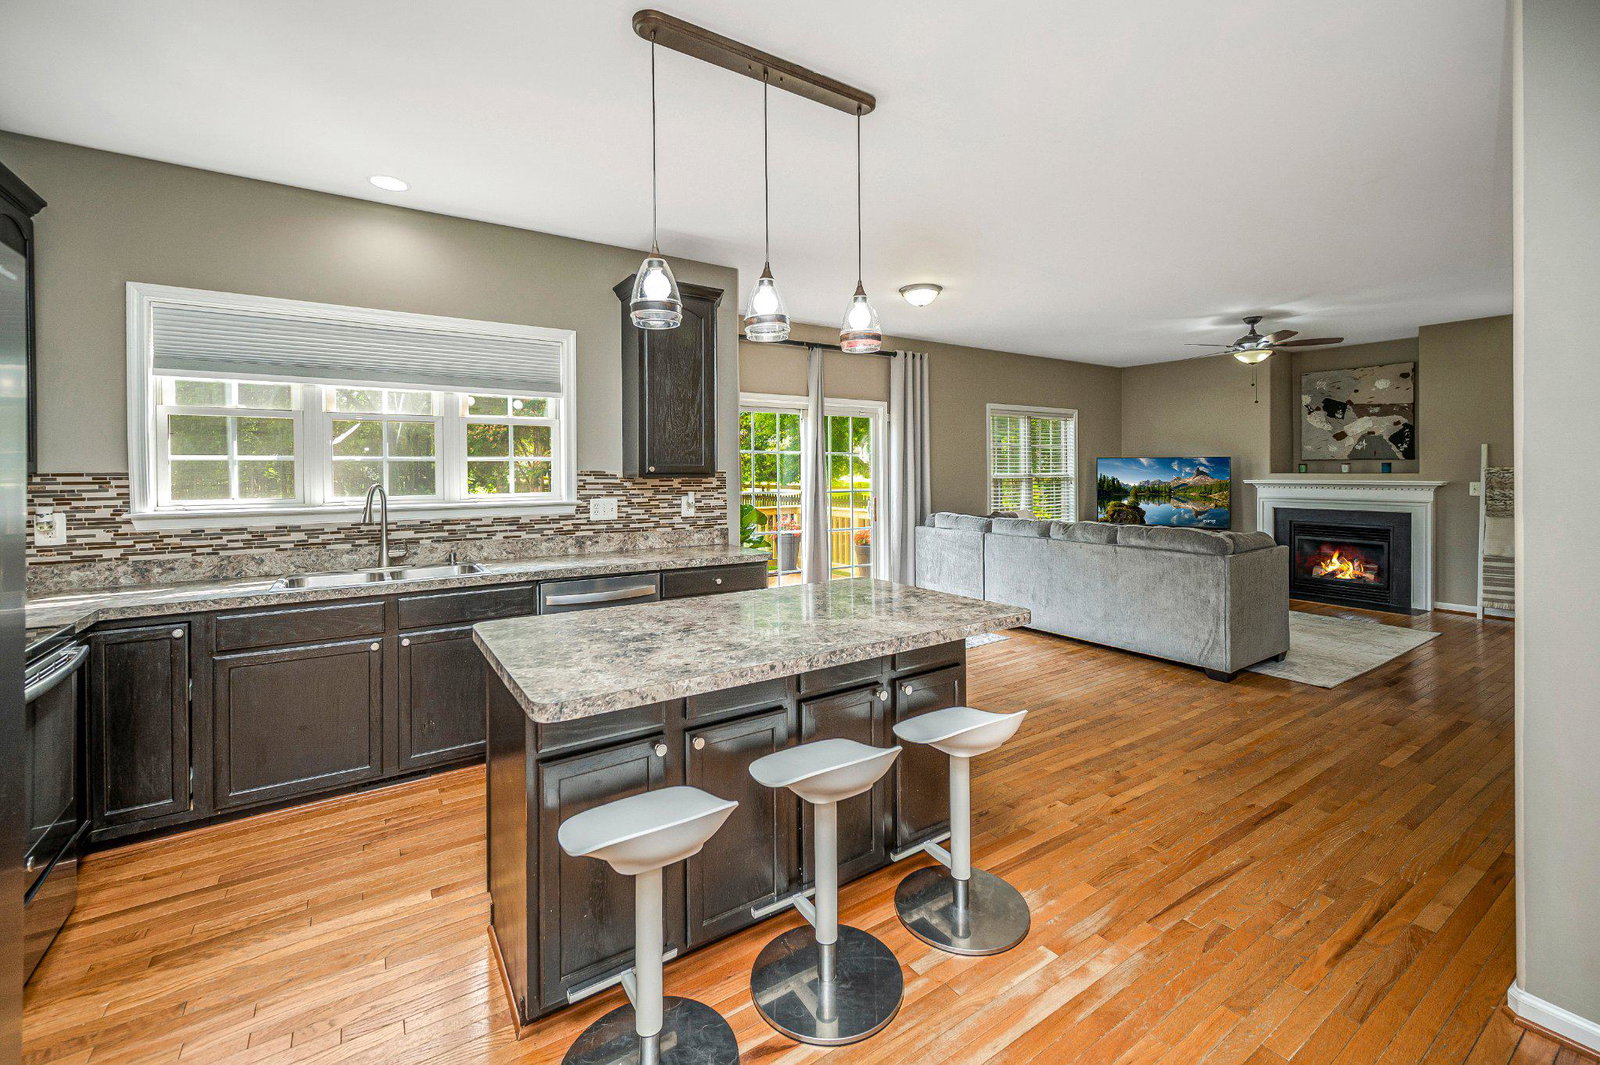
Charming Colonial in Pelham's Crossing offers a perfect blend of comfort and style. With 4 spacious bedrooms and 2.5 baths, the interior features hardwood floors, and a cozy gas fireplace in the family room creating an inviting atmosphere. The kitchen boasts stainless steel appliances, refrigerator only 1 year old, an island, and breakfast area, ideal for gatherings. Just steps to the "brand new deck" built in May 2026. Not to go unnoticed is the the large (.43 acre) level rear yard that's fully fenced. One of the largest lots in the entire subdivision. Take a look in the basement! Three wall mounted TV's for game days or movie nights (that are included), poker table for game night, work out area. Enjoy the luxury of a primary suite with a soaking tub and walk-in closet. The suite itself is large enough to handle a California King if not a Florida King size bed. An attached garage with room for storage/DIY projects. Ample driveway parking provides convenience. Located just minutes from commuter lots and the VRE rail station, this home is perfectly situated to schools, parks. Just 10 minutes from Downtown Fredericksburg, shopping, I95. Experience the warmth of this neighborhood, where friendly faces and a sense of belonging await. This is more than a house; it's a place to call home.
Additional Information
- Acres
- 0.43
- Lot Size
- 18,730
- Living Area
- 2,376
- Lot Description
- Cul-de-sac, Level, Open, Rear Yard
- Exterior Features
- Flood Lights, Gutter System, Street Lights, Exterior Lighting
- Elementary School
- Riverview
- Middle School
- Thornburg
- High School
- Massaponax
- Roof
- Composite
- Fireplace Description
- Fireplace - Glass Doors
- Appliances
- Built-In Microwave, Dishwasher, Disposal, Dryer, Exhaust Fan, Oven/Range - Electric, Refrigerator, Stainless Steel Appliances, Stove, Washer, Water Heater
- Cooling
- Central A/C, Ceiling Fan(s)
- Heating
- Forced Air
- Basement
- Yes
- Taxes
- $3,467
Mortgage Calculator
Listing courtesy of Weichert, REALTORS. Contact: 5403797359