10110 Mindy Ct, Fredericksburg, VA 22408
- $559,900
- 4
- BD
- 4
- BA
- 2,184
- SqFt




- List Price
- $559,900
- Price Change
- ▼ $10,000 1784702868
- Days on Market
- 44
- MLS#
- VASP2042954
- Status
- ACTIVE UNDER CONTRACT
- Type
- Single Family Residential
- Style
- Colonial
- Year Built
- 1999
- Bedrooms
- 4
- Full-baths
- 3
- Half-baths
- 1
- County
- Spotsylvania
- Neighborhood
- The Hamlet Of Inverness
- Subdivision
- The Hamlet Of Inverness
Property Description
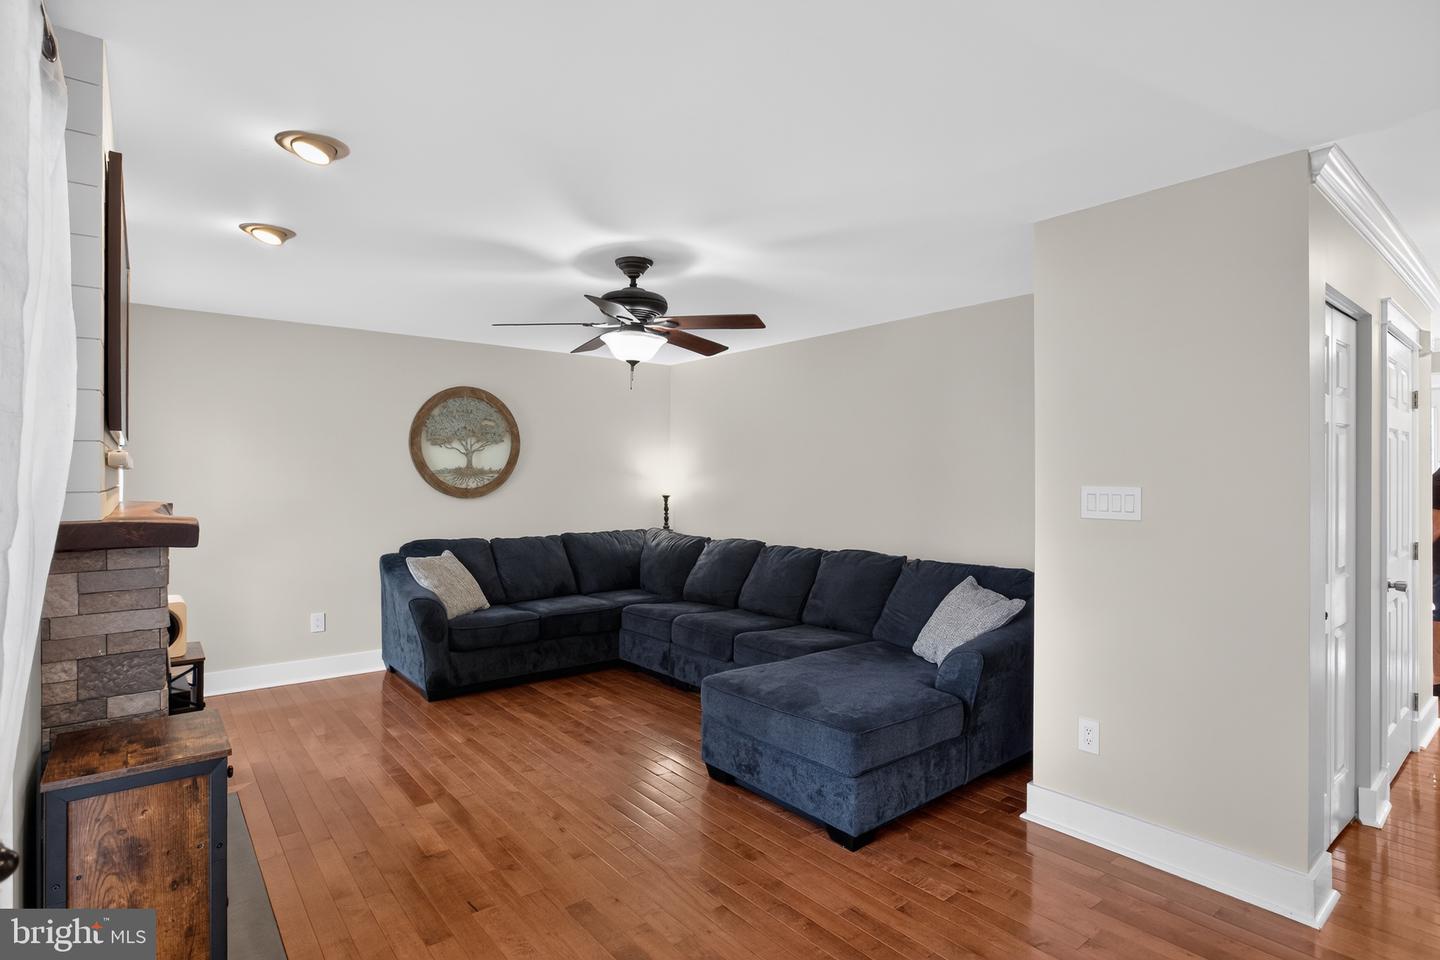
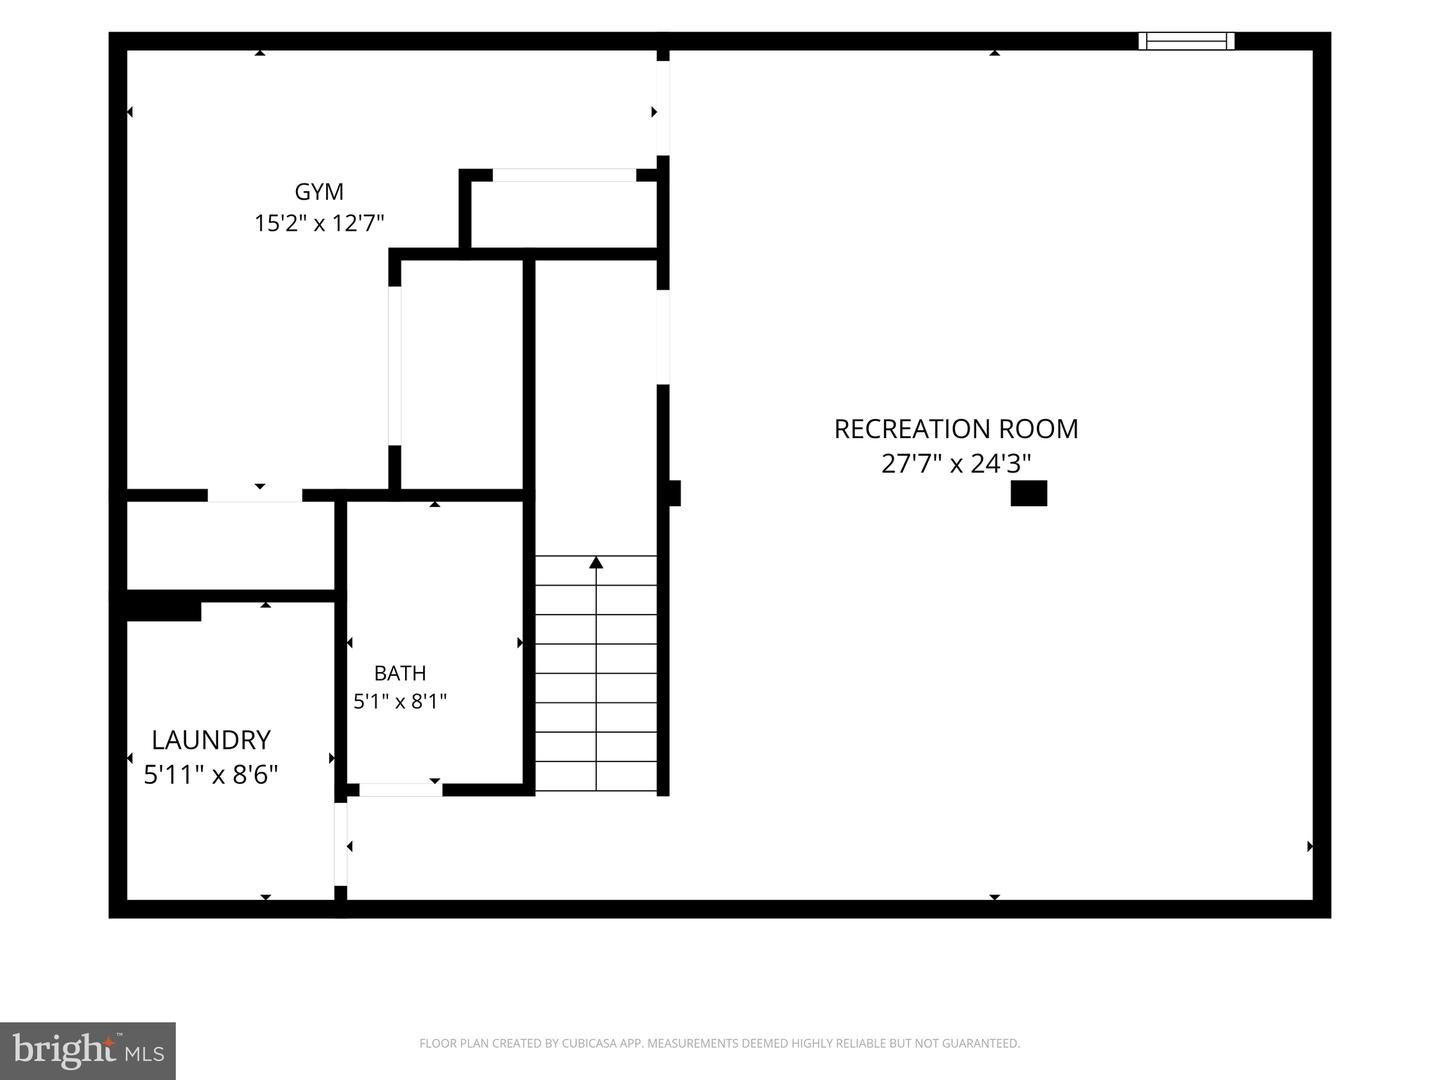
Welcome to the highly sought-after community of Lee's Hill! This exceptional, meticulously maintained three-level Colonial is ideally situated on a quiet cul-de-sac and offers over 3,000 finished square feet of beautifully updated living space. The interior features 5 bedrooms, 3.5 bathrooms, and an open-concept floor plan designed for both comfortable everyday living and effortless entertaining. Upon entry, you'll find a private home office accented by elegant French doors, gleaming hardwood floors throughout the main level, and a spacious sunroom addition that fills the home with natural light. New carpet has been installed throughout the upper and lower levels, adding warmth and comfort throughout the home. The gourmet kitchen is a true centerpiece, featuring stainless steel appliances, granite countertops, a large eat-in island, ample cabinetry, and custom built-ins for additional storage. Recent upgrades include a brand-new roof, water heater, and appliances, fireplace converted to electric(propane still connected on exterior for gas grills), all of this providing peace of mind for years to come. Upstairs, you'll find four generously sized bedrooms, including an oversized primary suite that has been fully renovated with modern finishes. The luxurious en-suite bathroom features an expanded glass-enclosed shower, stylish updates, and a spacious walk-in closet. The finished basement offers exceptional versatility, complete with a fifth bedroom, full bathroom, and a large open recreation area perfect for entertaining, media space, or additional living accommodations. Step outside to enjoy the equally impressive outdoor living areas, including a recently stained deck overlooking an expansive hardscape stone patio, an ideal setting for relaxing, hosting guests, or enjoying the beautifully landscaped backyard. This remarkable home combines thoughtful updates, generous living space, and an unbeatable location. Don't miss your opportunity to make this exceptional property your next home!
Additional Information
- Acres
- 0.29
- Lot Size
- 12,632
- Living Area
- 2,184
- Lot Description
- Cul-de-sac, No Thru Street
- Exterior Features
- Play Equipment
- Roof
- Asphalt
- Fireplace Description
- Electric
- Appliances
- Dishwasher, Disposal, Dryer, Washer, Oven/Range - Gas, Refrigerator, Microwave, Icemaker
- Cooling
- Central A/C
- Heating
- Heat Pump(s)
- Pool
- Yes
- Basement
- Yes
- Taxes
- $3,400
Mortgage Calculator
Listing courtesy of Capital Center. Contact: 8046128542