10921 Peach Tree Dr, Fredericksburg, VA 22407
- $385,000
- 4
- BD
- 2
- BA
- 1,700
- SqFt




- List Price
- $385,000
- Price Change
- ▼ $14,900 1785614795
- Days on Market
- 25
- MLS#
- VASP2043468
- Status
- ACTIVE
- Type
- Single Family Residential
- Style
- Traditional, Ranch/Rambler
- Year Built
- 1996
- Bedrooms
- 4
- Full-baths
- 2
- County
- Spotsylvania
- Neighborhood
- Raintree
- Subdivision
- Raintree
Property Description
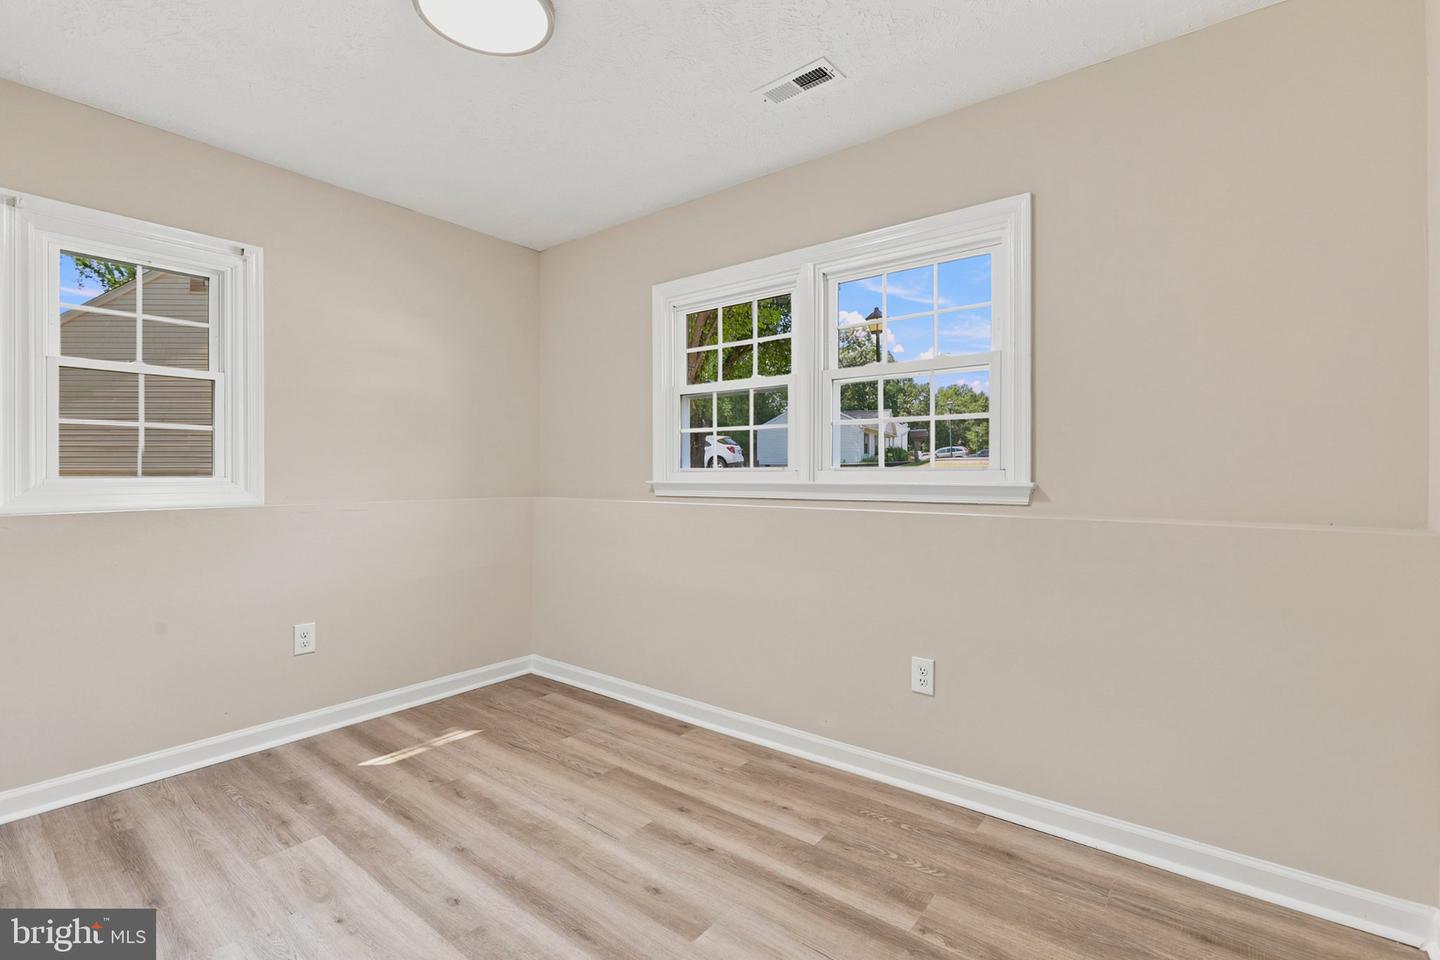
Completely renovated and move-in ready! This beautifully updated split-foyer home offers the perfect blend of modern style, comfort, and privacy on a spacious 0.94-acre lot in the desirable Raintree community. Every detail has been thoughtfully refreshed, allowing you to simply unpack and enjoy. New paved driveway scheduled for next week! The bright, open-concept main level features luxury vinyl plank flooring, fresh neutral paint, updated lighting, and a stunning floor-to-ceiling stone fireplace that creates a warm and inviting focal point. The brand-new kitchen boasts white shaker cabinets, marble-look countertops, stainless steel appliances, and plenty of cabinet and prep space, making it ideal for both everyday living and entertaining. The home offers 4 spacious bedrooms and 2 fully updated bathrooms, including a private primary suite. Stylish finishes, modern fixtures, and quality craftsmanship continue throughout the home, creating a fresh and cohesive feel from room to room. Step outside onto the newly constructed rear deck overlooking a peaceful, tree-lined backyard with plenty of space to relax, entertain, or enjoy nature. The nearly one-acre lot provides privacy while still being conveniently located near shopping, dining, schools, parks, and major commuter routes. Additional updates include a new roof, new driveway, fresh landscaping, updated flooring, paint, lighting, fixtures, and more, making this home truly turnkey. If you've been searching for a beautifully renovated home with modern finishes, generous outdoor space, and a convenient Fredericksburg location, this is one you won't want to miss. Schedule your private tour today and discover everything this exceptional home has to offer!
Additional Information
- Acres
- 0.94
- Lot Size
- 40,946
- Living Area
- 1,700
- Roof
- Architectural Shingle
- Appliances
- Built-In Microwave, Dishwasher, Disposal, Oven/Range - Electric, Washer/Dryer Hookups Only, Stainless Steel Appliances
- Cooling
- Central A/C
- Heating
- Heat Pump(s)
- Taxes
- $2,263
Mortgage Calculator
Listing courtesy of RE/MAX Supercenter. Contact: