10322 Kupperton Ct, Fredericksburg, VA 22408
- $635,000
- 4
- BD
- 3
- BA
- 3,086
- SqFt





- List Price
- $635,000
- Days on Market
- 5
- MLS#
- VASP2043488
- Status
- ACTIVE
- Type
- Single Family Residential
- Style
- Colonial
- Year Built
- 2003
- Bedrooms
- 4
- Full-baths
- 2
- Half-baths
- 1
- County
- Spotsylvania
- Neighborhood
- Pelham's Crossing
- Subdivision
- Pelham's Crossing
Property Description
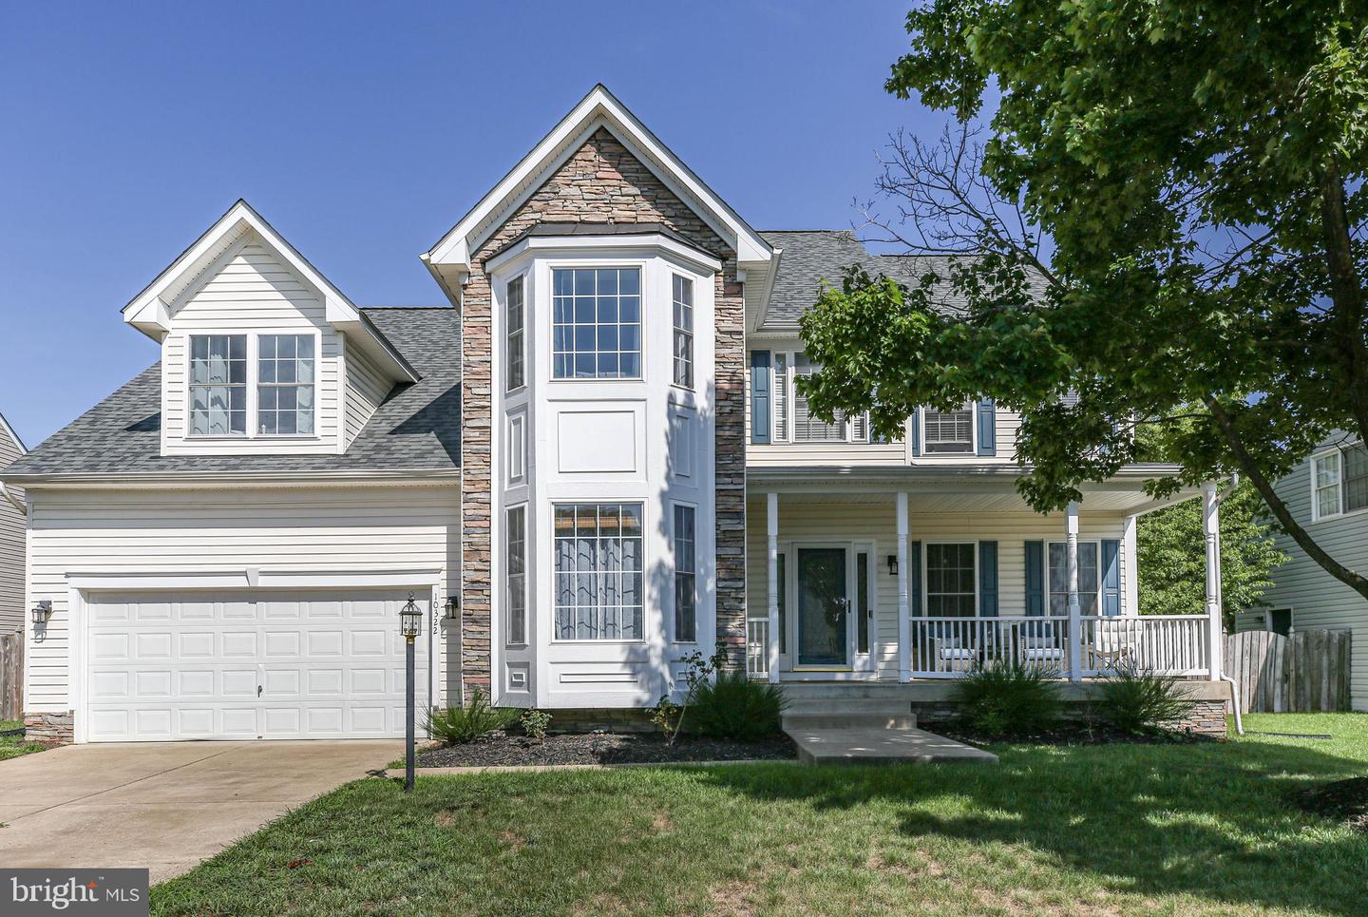
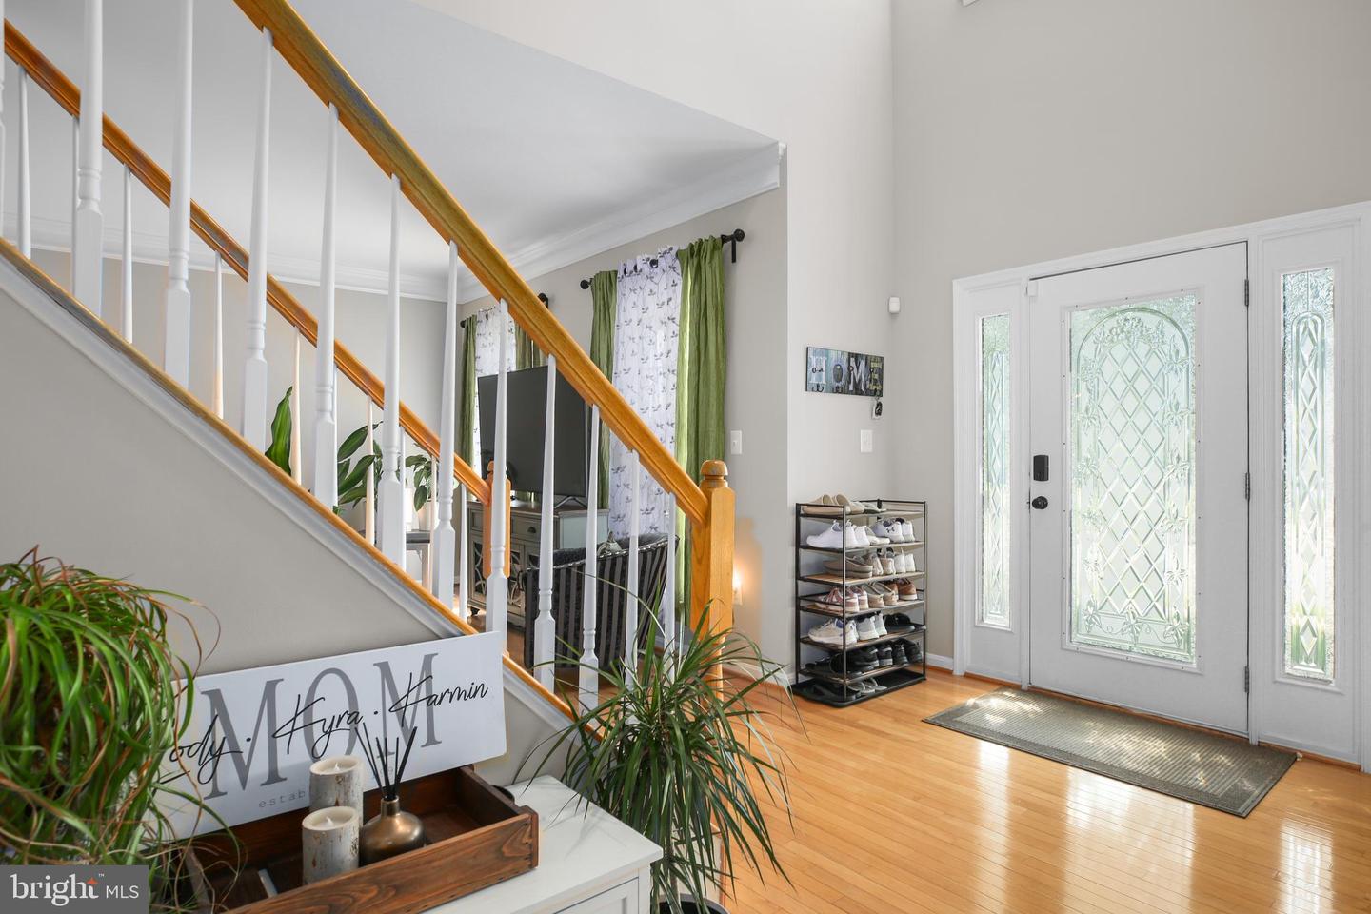
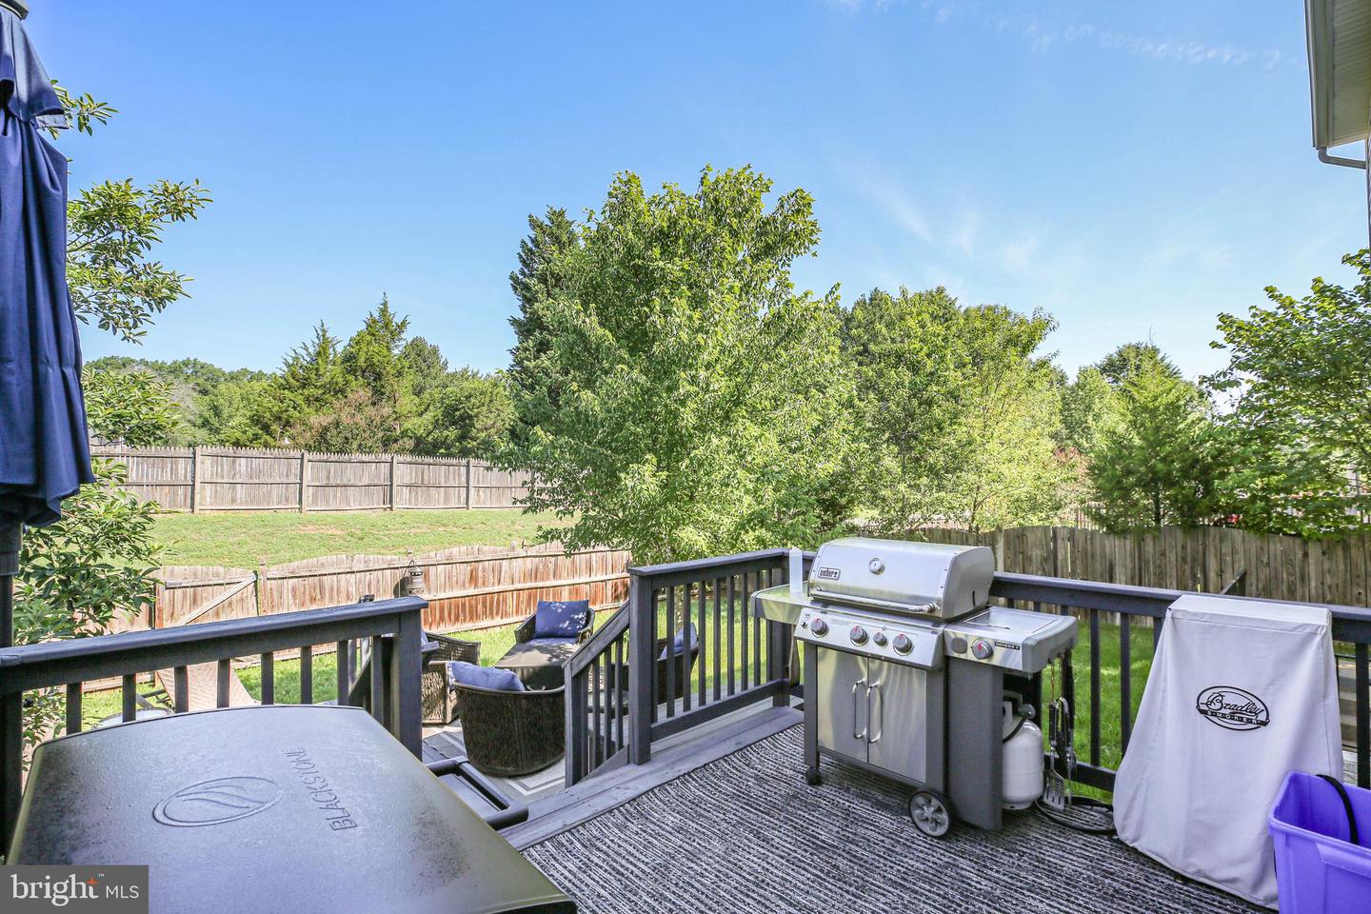
Welcome to this beautifully updated colonial in the sought-after Pelham's Crossing community, offering more than 4,000 square feet of thoughtfully designed living space. From the moment you enter the soaring two-story foyer, you'll appreciate the home's inviting atmosphere, highlighted by gleaming hardwood floors, an elegant oak staircase, and stylish updated lighting. Designed for both everyday living and entertaining, the main level offers formal living and dining rooms along with an expansive family room featuring dramatic two-story ceilings and a second staircase to the upper level. The renovated kitchen is the centerpiece of the home, showcasing 42-inch white cabinetry, quartz countertops, a large center island, and stainless steel appliances. A private office near the front entrance provides an ideal space for working from home, studying, or enjoying a quiet retreat. Upstairs, you'll find four spacious bedrooms, including a luxurious primary suite complete with a tray ceiling, hardwood flooring, a walk-in closet, and a beautifully remodeled ensuite bath featuring dual quartz-topped vanities, a relaxing soaking tub, and a separate oversized shower. Three additional bedrooms have been refreshed with new carpeting and modern light fixtures and share a well-appointed hall bath with a generous vanity, linen closet, and tub/shower combination. The finished walk-out lower level adds exceptional flexibility with a large recreation area perfect for movie nights, game days, or entertaining. An additional unfinished room offers endless possibilities for a home gym, hobby room, workshop, or second office, while the spacious utility room provides abundant storage.
Additional Information
- Acres
- 0.19
- Lot Size
- 8,276
- Living Area
- 3,086
- Elementary School
- Lee Hill
- Middle School
- Thornburg
- High School
- Massaponax
- Roof
- Architectural Shingle
- Fireplace Description
- Gas/Propane
- Appliances
- Built-In Microwave, Dishwasher, Disposal, Dryer, Exhaust Fan, Icemaker, Refrigerator, Oven/Range - Gas, Range Hood, Stainless Steel Appliances, Washer, Water Heater
- Cooling
- Central A/C
- Heating
- Forced Air
- Basement
- Yes
- Taxes
- $4,119
Mortgage Calculator
Listing courtesy of Long & Foster Real Estate, Inc.. Contact: 5403715220