13005 N French Ct, Fredericksburg, VA 22407
- $774,000
- 4
- BD
- 4
- BA
- 2,802
- SqFt






- List Price
- $774,000
- Price Change
- ▼ $25,990 1784743019
- Days on Market
- 72
- MLS#
- VASP2043498
- Status
- ACTIVE UNDER CONTRACT
- Type
- Single Family Residential
- Style
- Colonial
- Year Built
- 2018
- Bedrooms
- 4
- Full-baths
- 3
- Half-baths
- 1
- County
- Spotsylvania
- Neighborhood
- Estates Of Chancellorsville
- Subdivision
- Estates Of Chancellorsville
Property Description
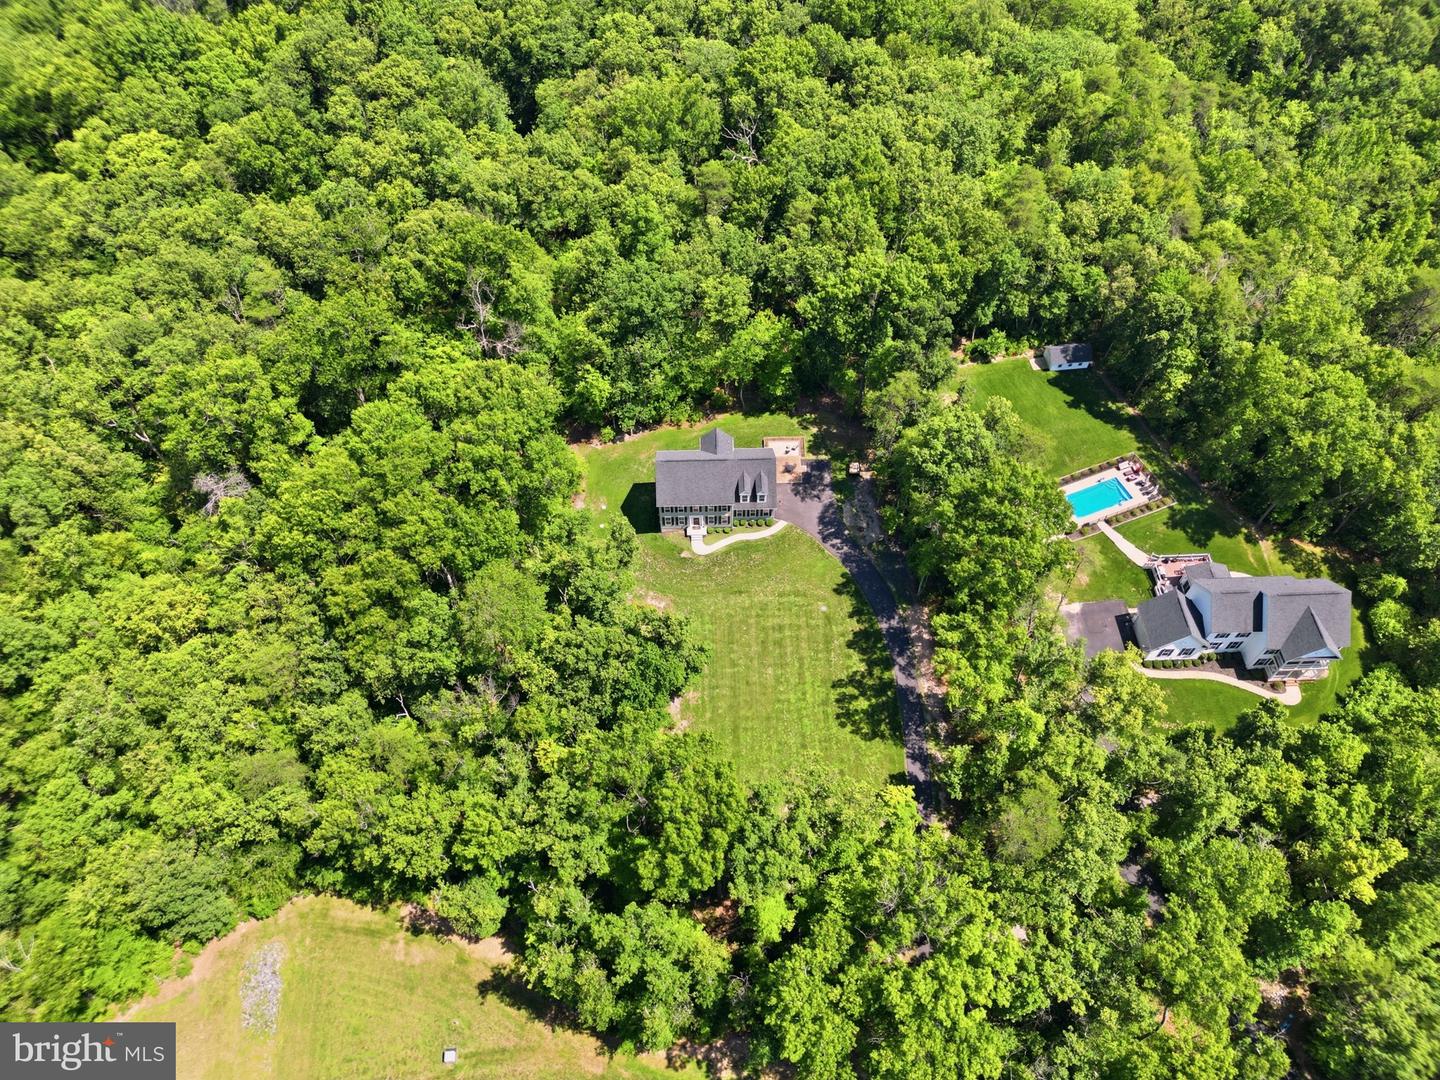
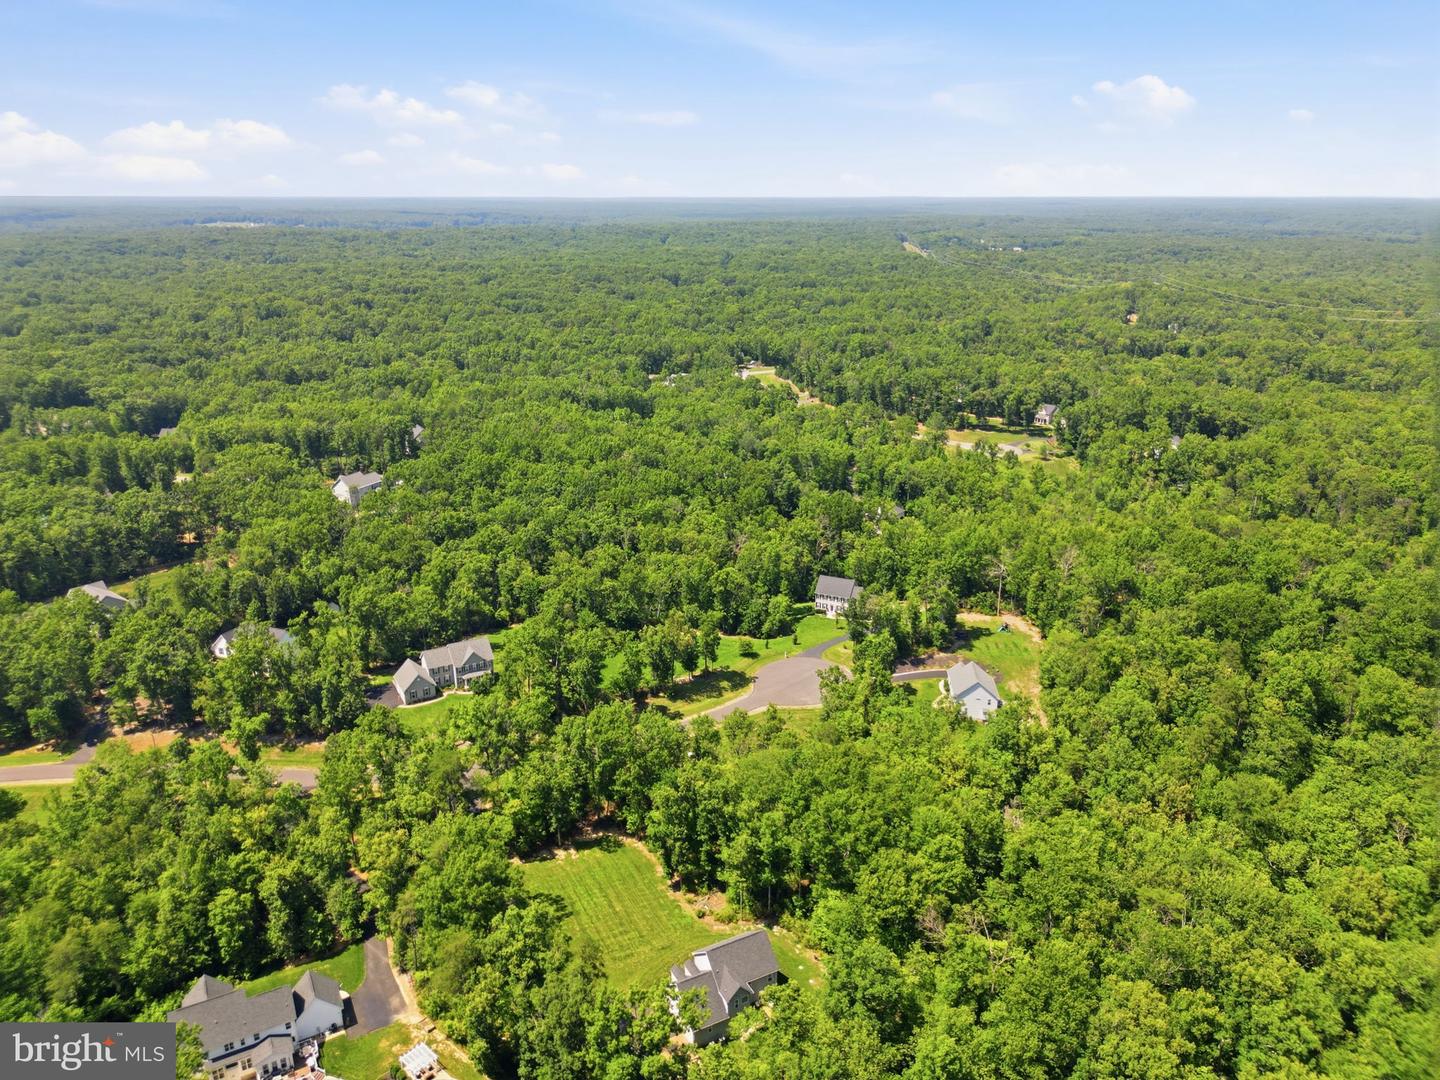
**Luxury, Privacy & Exceptional Craftsmanship on 2+ Acres Backing to Protected Parkland** **The following schools are the correct schools for this home with the greatschools.org ratings: Chancellor Elementary 6/10, Ni River Middle School 7/10, and Riverbend High School 6/10, currently Greatschools.org is not updated with the correct boundaries.** Experience refined country living in this exceptional 3-level Colonial, gracefully situated on a premium **2+ acre homesite** at the end of a quiet cul-de-sac. Backing to protected parkland with **no rear neighbors**, this private estate offers over **3,440 square feet** of beautifully appointed living space where timeless elegance meets modern luxury. At the heart of the home is a spectacular **2025 designer kitchen renovation**, thoughtfully crafted for both everyday living and effortless entertaining. Featuring **commercial-grade THOR stainless steel appliances**, including a **6-burner professional gas range**, an impressive **Oversized Quartz Island and Quartzite Countertop**, a custom **coffee bar**, abundant cabinetry, and an expansive walk-in pantry, this gourmet kitchen is as functional as it is stunning. Rich Engineered Hardwood flooring flows throughout the main level, complemented by a private executive office, elegant living spaces, and seamless access to the outdoor entertaining area. Step onto the **newly constructed deck (2024)** and enjoy peaceful views of your secluded backyard surrounded by mature trees and protected parkland. The luxurious walkout lower level was completely transformed in **2026**, creating an ideal guest or multi-generational living space featuring a beautifully designed full bath with a spa-inspired walk-in shower, a kitchenette, a private second laundry room, and two additional unfinished rooms perfect for a home gym, media room, hobby space, or extra storage. Every major improvement has already been completed, providing exceptional peace of mind: * New paved driveway (2023) * Whole-house well filtration system (2024) * New rear deck (2024) * Complete luxury kitchen remodel (2025) * Commercial-grade THOR 6-burner range, oversized island & custom coffee bar (2025) * New 80-gallon water heater (2025) * Fully finished walkout basement with full bath, kitchenette & second laundry (2026) * Brand-new carpet throughout (2026) * 50-amp electric vehicle charging outlet in the side-load garage * Washer/ Dryer on Main Level in 2024 and Basement New July of 2026 As an added bonus, **two sets of washers and dryers convey with a full-price offer**, providing unmatched convenience for multi-level living. Combining luxury finishes, extensive recent renovations, remarkable privacy, and an unbeatable parkland setting, this extraordinary residence offers a rare opportunity to own a move-in-ready home where every detail has been thoughtfully curated. Just unpack and begin enjoying the lifestyle you've been waiting for.
Additional Information
- Acres
- 2.01
- Lot Size
- 87,555
- Living Area
- 2,802
- Elementary School
- Chancellor
- Middle School
- Ni River
- High School
- Riverbend
- Roof
- Architectural Shingle
- Fireplace Description
- Gas/Propane
- Appliances
- Commercial Range, Cooktop, Dishwasher, Disposal, Dryer - Electric, Dryer - Front Loading, ENERGY STAR Clothes Washer, ENERGY STAR Dishwasher, ENERGY STAR Freezer, ENERGY STAR Refrigerator, Extra Refrigerator/Freezer, Icemaker, Microwave, Oven - Self Cleaning, Oven/Range - Gas, Refrigerator, Six Burner Stove, Stainless Steel Appliances, Washer - Front Loading
- Cooling
- Central A/C, Ceiling Fan(s)
- Heating
- Central, Energy Star Heating System, Programmable Thermostat
- Basement
- Yes
- Taxes
- $4,852
Mortgage Calculator
Listing courtesy of Hometown Realty Services, Inc.. Contact: