3103 Alliance Ct, Fredericksburg, VA 22408
- $400,000
- 3
- BD
- 3
- BA
- 1,694
- SqFt






- List Price
- $400,000
- Price Change
- ▼ $5,000 1785469288
- Days on Market
- 18
- MLS#
- VASP2043796
- Status
- ACTIVE
- Type
- Townhome
- Style
- Traditional, Colonial, Contemporary
- Year Built
- 2013
- Bedrooms
- 3
- Bathrooms
- 3
- Full-baths
- 2
- Half-baths
- 1
- County
- Spotsylvania
- Neighborhood
- Lafayette Crossing
- Subdivision
- Lafayette Crossing
Property Description
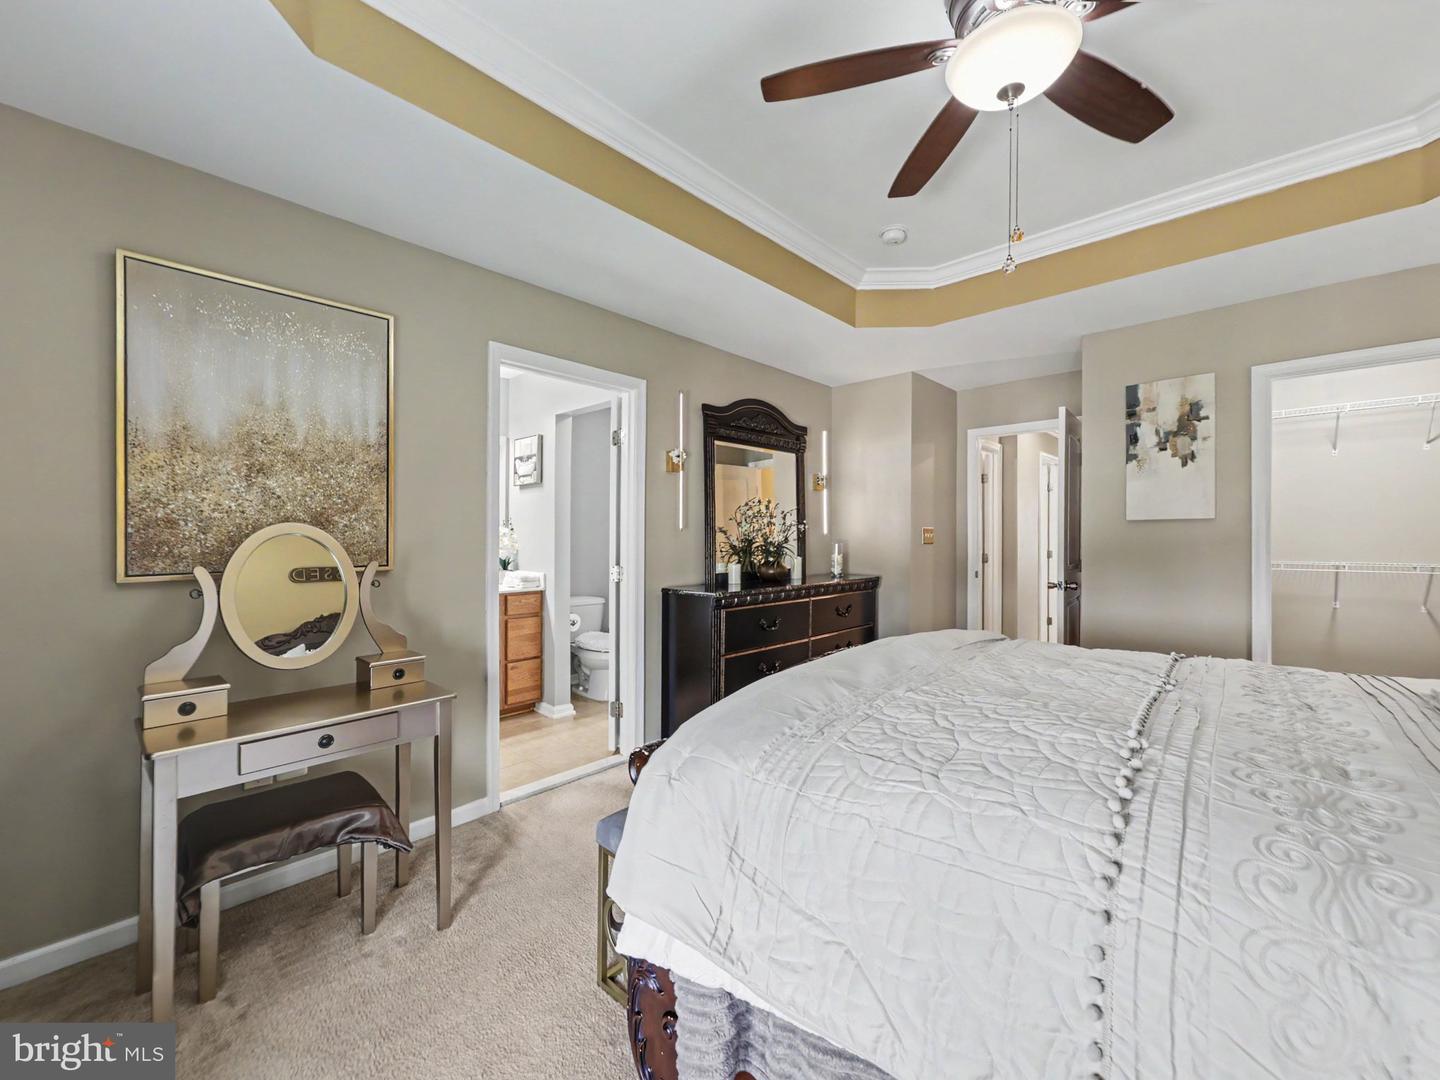
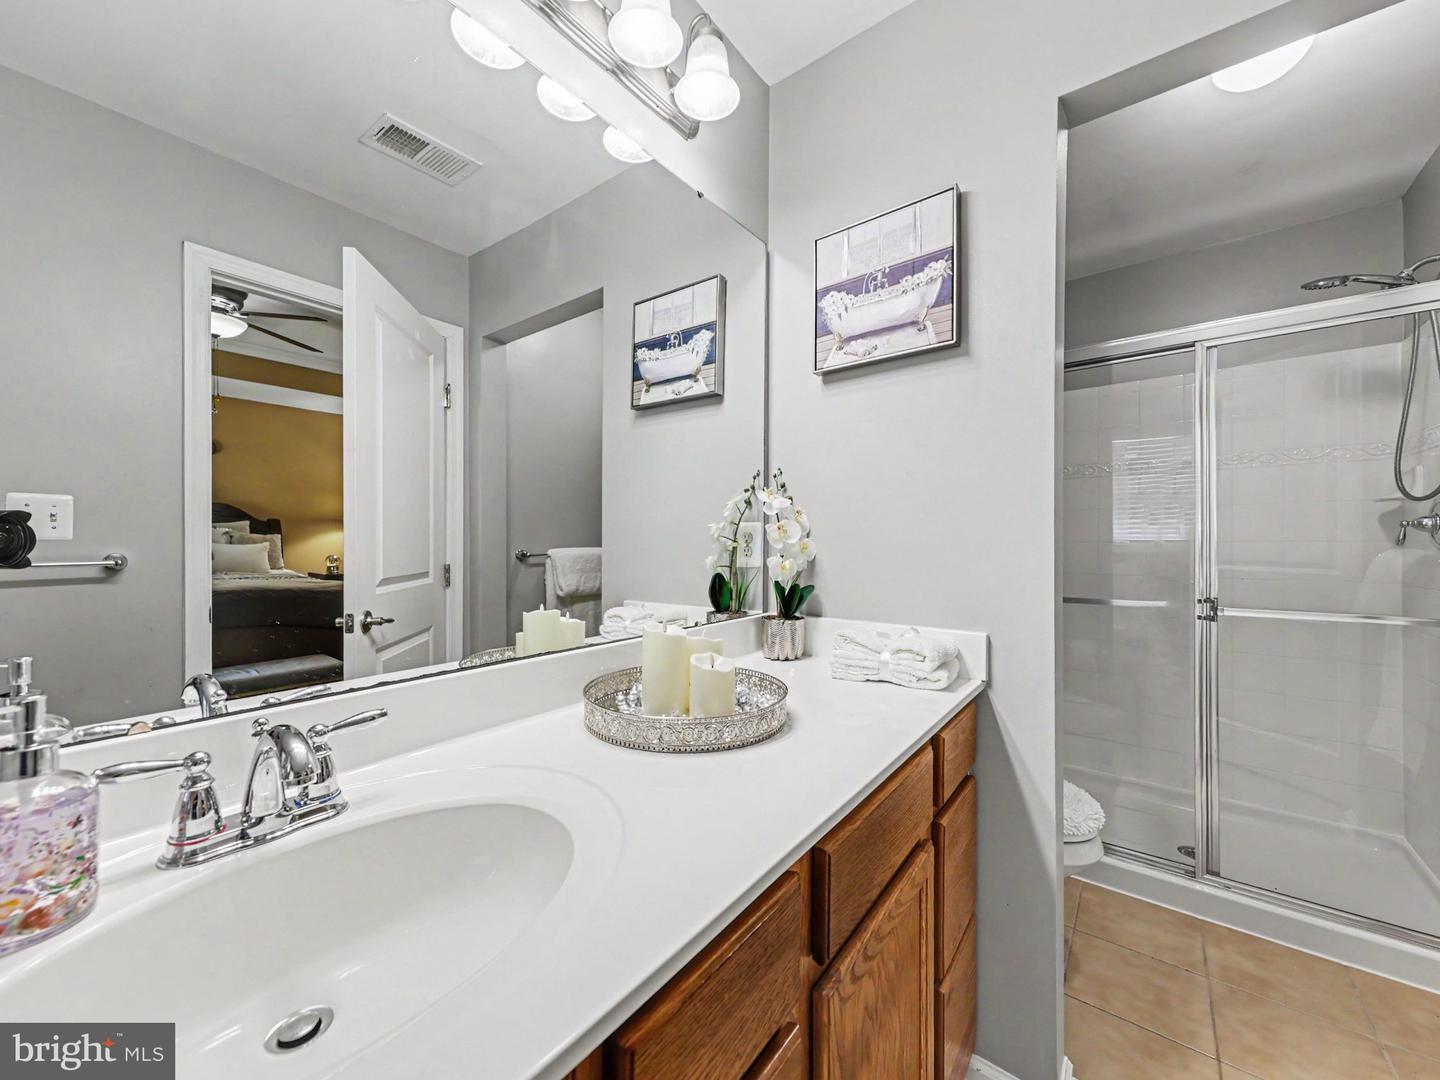
Experience the perfect blend of modern sophistication and unbeatable location in this stunning three-level townhome. Boasting model-home like presentation and premium upgrades throughout, this property offers an exceptional opportunity for buyers seeking comfort, style, and effortless connectivity. Impeccable finishes and an inviting foyer deliver a high-end experience from the moment you step inside. Premium interior features to include a beautiful family room, a gourmet kitchen equipped with gleaming luxury plank flooring, granite countertops, stainless steel appliances, upgraded cabinetry, a center island, a breakfast bar, and a dedicated dining space. Elegant primary suite features striking tray ceilings, walk-in closet, tiled flooring, a walk-in shower, and a soaking tub. Two additional upper-level bedrooms sit adjacent to a dedicated laundry room for maximum convenience. Flexible lower level offers a partially finished walk-out basement, providing a versatile space for recreation, a home office, or a gym. Expansion potential in the huge unfinished area, great for storage, complete with a roughed-in bathroom ready for customization. Location & lifestyle is a commuter's paradise, situated just 3 miles from the Downtown Fredericksburg VRE station, with multiple other VRE options nearby for seamless travel. Enjoy the close proximity to Fredericksburg’s premier shopping, local dining options, and year-round community events.
Additional Information
- Acres
- 0.04
- Lot Size
- 1,742
- Living Area
- 1,694
- Lot Description
- Backs - Open Common Area, Interior, No Thru Street, Rear Yard
- Exterior Features
- Bump-outs, Exterior Lighting, Play Area, Sidewalks, Street Lights
- Elementary School
- Spotswood
- Middle School
- Battlefield
- High School
- Massaponax
- Roof
- Composite
- Appliances
- Built-In Microwave, Dishwasher, Disposal, Dryer, Exhaust Fan, Icemaker, Microwave, Oven/Range - Electric, Refrigerator, Stainless Steel Appliances, Washer
- Cooling
- Ceiling Fan(s), Central A/C, Programmable Thermostat, Heat Pump(s)
- Heating
- Forced Air
- Basement
- Yes
- Taxes
- $2,758
Mortgage Calculator
Listing courtesy of Coldwell Banker Elite. Contact: