9 Sanford Cir, Fredericksburg, VA 22407
- $479,990
- 5
- BD
- 4
- BA
- 2,646
- SqFt






- List Price
- $479,990
- Price Change
- ▼ $20,000 1788018326
- Days on Market
- 55
- MLS#
- VASP2043846
- Status
- ACTIVE UNDER CONTRACT
- Type
- Single Family Residential
- Style
- Colonial, Dutch
- Year Built
- 1985
- Bedrooms
- 5
- Full-baths
- 3
- Half-baths
- 1
- County
- Spotsylvania
- Neighborhood
- Breezewood
- Subdivision
- Breezewood
Property Description
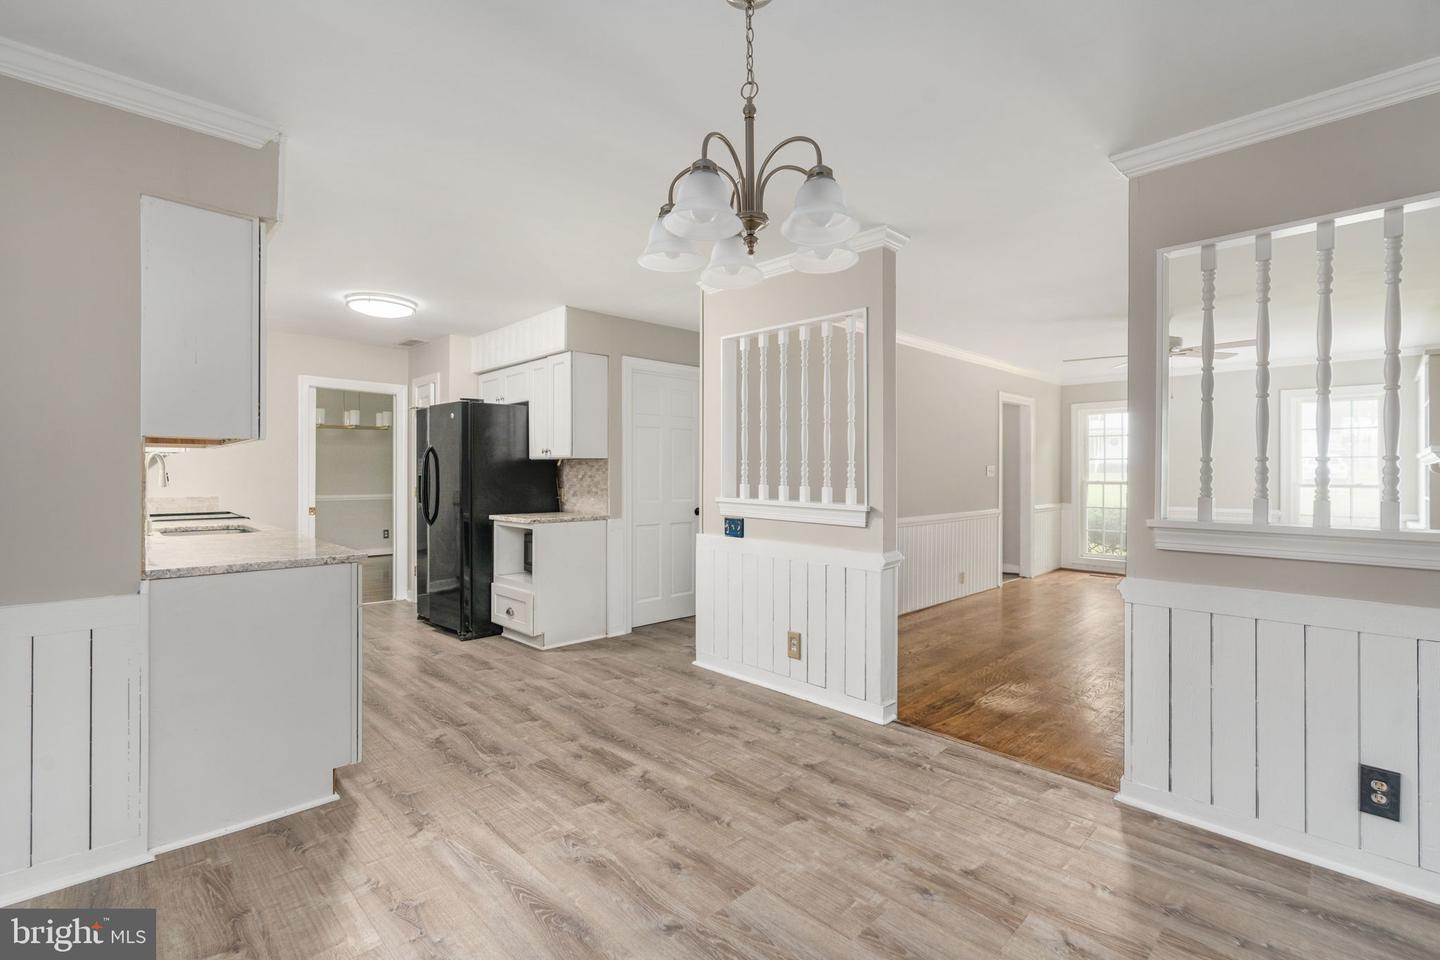
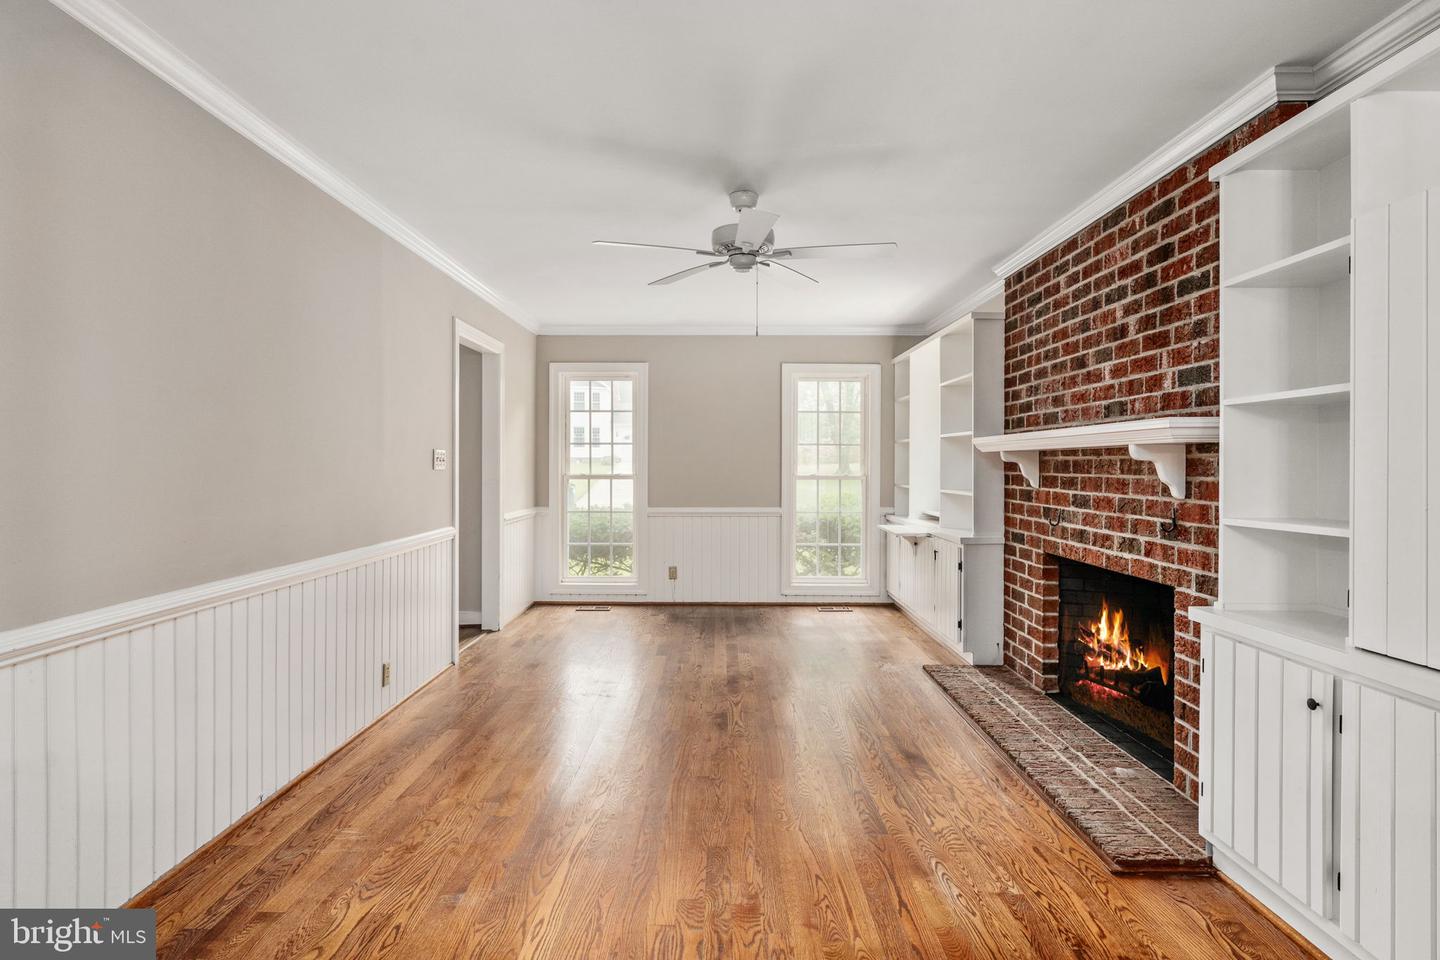
Welcome to this beautifully refreshed all-brick Dutch Colonial nestled in the highly sought-after Breezewood community, where timeless character meets thoughtful modern updates. Offering over five spacious bedrooms, 3.5 bathrooms, and an incredibly versatile floor plan, this home provides the perfect blend of charm, functionality, and room to grow. From the moment you arrive, you’ll appreciate the classic curb appeal, oversized front yard, and freshly refreshed landscaping that creates an inviting first impression. Inside, you’ll find a home that has been lovingly maintained and thoughtfully updated over the years. Rich hardwood flooring flows throughout much of the home, complemented by a beautifully renovated kitchen featuring gleaming granite countertops, updated flooring, abundant cabinetry, and plenty of space for everyday living and entertaining. The main level offers multiple gathering spaces designed for both comfort and entertaining, including a welcoming family room with custom built-in cabinetry and a traditional wood-burning fireplace, a formal dining room for hosting special occasions, and an additional formal living room that provides flexibility for a home office, sitting room, or playroom. Just beyond, the enclosed sunroom offers the perfect place to relax year-round while overlooking the private backyard oasis. One of this home’s most desirable features is the private guest suite located above the garage. Complete with its own full bathroom and private entrance through the garage, this flexible space is ideal for extended family, overnight guests, a home business, or even potential rental income. Upstairs, you’ll find four additional generously sized bedrooms, including a spacious primary suite featuring a walk-in closet and a private en-suite bath. Every room offers comfortable living space while maintaining the timeless character that makes this home so special. Step outside to discover an oversized, fully fenced backyard designed for both relaxation and recreation. The expansive yard provides endless opportunities for gardening, entertaining, pets, or play, while the large storage shed offers exceptional space for tools, hobbies, or outdoor equipment. Lovingly cared for by its owners, this home reflects years of pride in ownership, with maintenance and improvements completed along the way so its next owners can simply move in and enjoy. Combining classic Dutch Colonial architecture, generous living spaces, beautiful updates, exceptional outdoor living, and an unbeatable Breezewood location, this is a rare opportunity to own a home that truly has it all.
Additional Information
- Acres
- 0.50
- Lot Size
- 21,780
- Living Area
- 2,646
- Lot Description
- Cul-de-sac
- Exterior Features
- Hot Tub, Outbuilding(s)
- Elementary School
- Parkside
- Middle School
- Battlefield
- High School
- Massaponax
- Roof
- Architectural Shingle
- Fireplace Description
- Brick, Mantel(s), Wood
- Appliances
- Washer, Dryer, Dishwasher, Disposal, Exhaust Fan, Refrigerator, Icemaker, Stove
- Cooling
- Central A/C, Ceiling Fan(s)
- Heating
- Forced Air
- Taxes
- $3,628
Mortgage Calculator
Listing courtesy of Samson Properties. Contact: (703) 378-8810