11733 Legacy Woods Dr, Fredericksburg, VA 22407
- $445,000
- 3
- BD
- 2
- BA
- 1,865
- SqFt




- List Price
- $445,000
- Days on Market
- 5
- MLS#
- VASP2044408
- Status
- PENDING
- Type
- Single Family Residential
- Style
- Ranch/Rambler
- Year Built
- 2004
- Bedrooms
- 3
- Full-baths
- 2
- County
- Spotsylvania
- Neighborhood
- Legacy Woods
- Subdivision
- Legacy Woods
Property Description
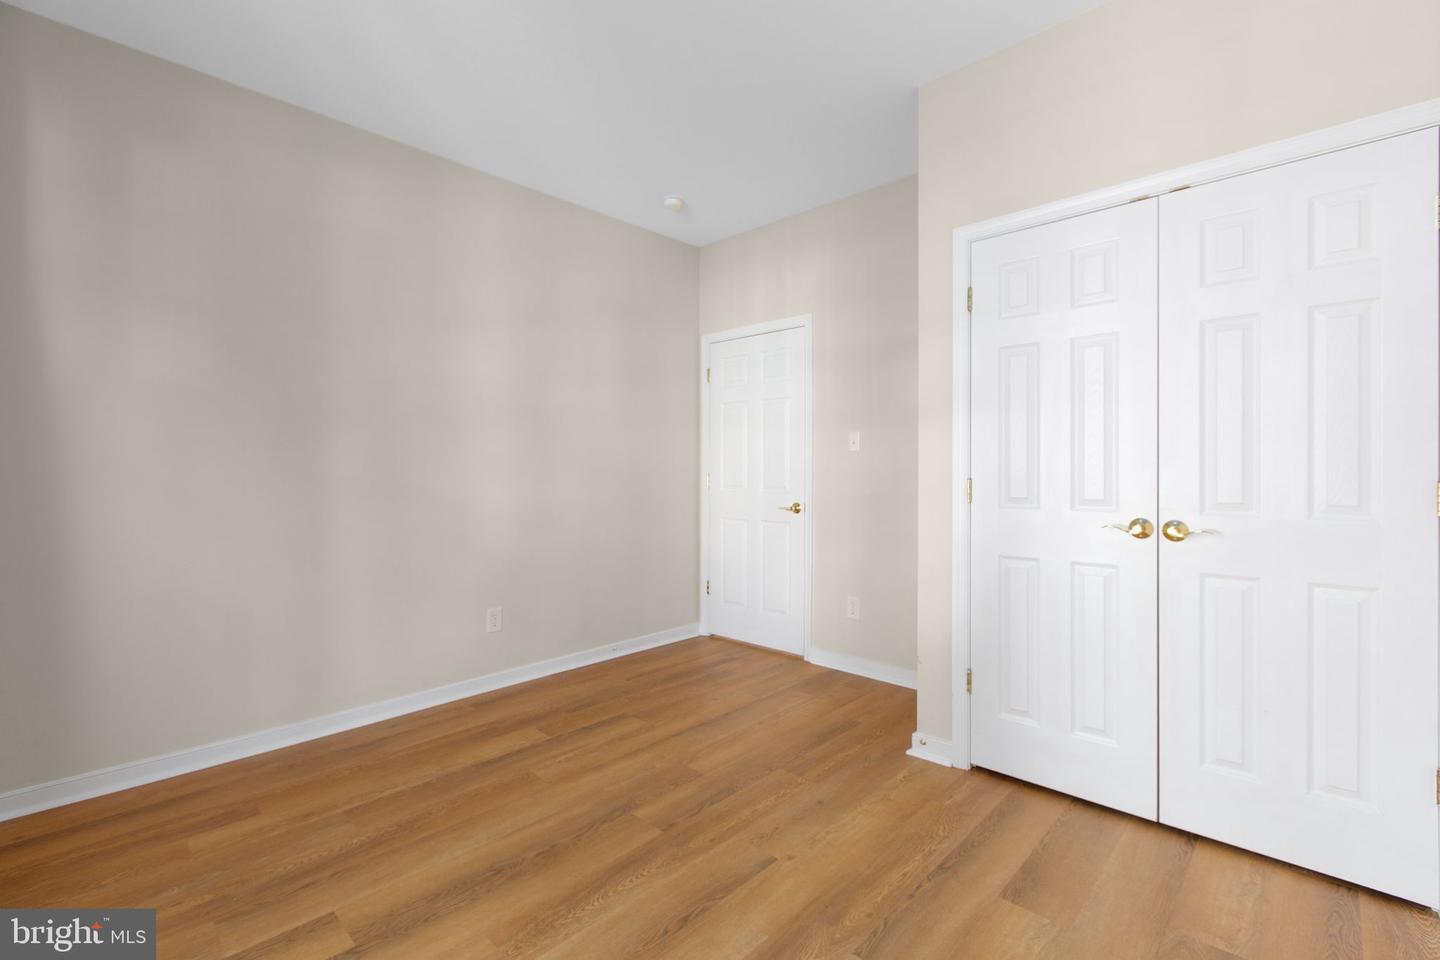
With 1,865 sq. ft. of thoughtfully laid-out space, this residence features three spacious bedrooms and two full bathrooms, ensuring ample room for relaxation and privacy. Step inside to discover an inviting open floor plan, highlighted by a cozy gas fireplace with glass doors, perfect for those chilly evenings. The kitchen, centrally located, is a chef's delight, equipped with modern appliances including a self-cleaning oven, built-in microwave, air fryer, and a convenient island for meal prep. Enjoy casual dining in the breakfast area or host gatherings in the dining area, all while basking in natural light from the Sunroom. The exterior boasts low-maintenance vinyl siding and stone accents, complemented by beautifully landscaped fenced in back yard that back to tranquil trees. Enjoy leisurely afternoons on the patio or take a stroll along the community's scenic jog/walk paths. The community amenities include a refreshing outdoor pool and a welcoming clubhouse, perfect for socializing with neighbors. With an attached garage and driveway parking, convenience is at your fingertips. The association takes care of common area maintenance, lawn care, and snow removal, allowing you to focus on enjoying your new home. Experience the warmth and comfort of this delightful property in a vibrant community, There is a new architectural roof 2025, freshly painted , new LVP flooring throughout in 2026 ,extended island and new appliances and quartz countertops in 2026 and Central Air replace approx 12 yrs ago. 55 and over community!
Additional Information
- Acres
- 0.17
- Lot Size
- 7,405
- Living Area
- 1,865
- Lot Description
- Backs to Trees, Cleared, Front Yard, Interior, Landscaping, Rear Yard, SideYard(s)
- Exterior Features
- Sidewalks
- Fireplace Description
- Fireplace - Glass Doors, Mantel(s), Gas/Propane
- Appliances
- Built-In Microwave, Dishwasher, Disposal, Dryer - Electric, Exhaust Fan, Icemaker, Oven - Single, Range Hood, Refrigerator, Washer, Water Heater, Oven/Range - Electric
- Cooling
- Ceiling Fan(s), Central A/C
- Heating
- Central, Forced Air, 90% Forced Air
- Pool
- Yes
- Taxes
- $2,864
Mortgage Calculator
Listing courtesy of Long & Foster Real Estate, Inc.. Contact: 5403715220