5 Mcquarie Dr, Fredericksburg, VA 22406
- $550,000
- 3
- BD
- 3
- BA
- 1,561
- SqFt




- List Price
- $550,000
- Price Change
- ▼ $9,000 1785818479
- Days on Market
- 74
- MLS#
- VAST2048098
- Status
- ACTIVE
- Type
- Single Family Residential
- Style
- Ranch/Rambler
- Year Built
- 2021
- Bedrooms
- 3
- Full-baths
- 3
- County
- Stafford
- Neighborhood
- Celebrate Virginia North
- Subdivision
- Celebrate Virginia North
Property Description
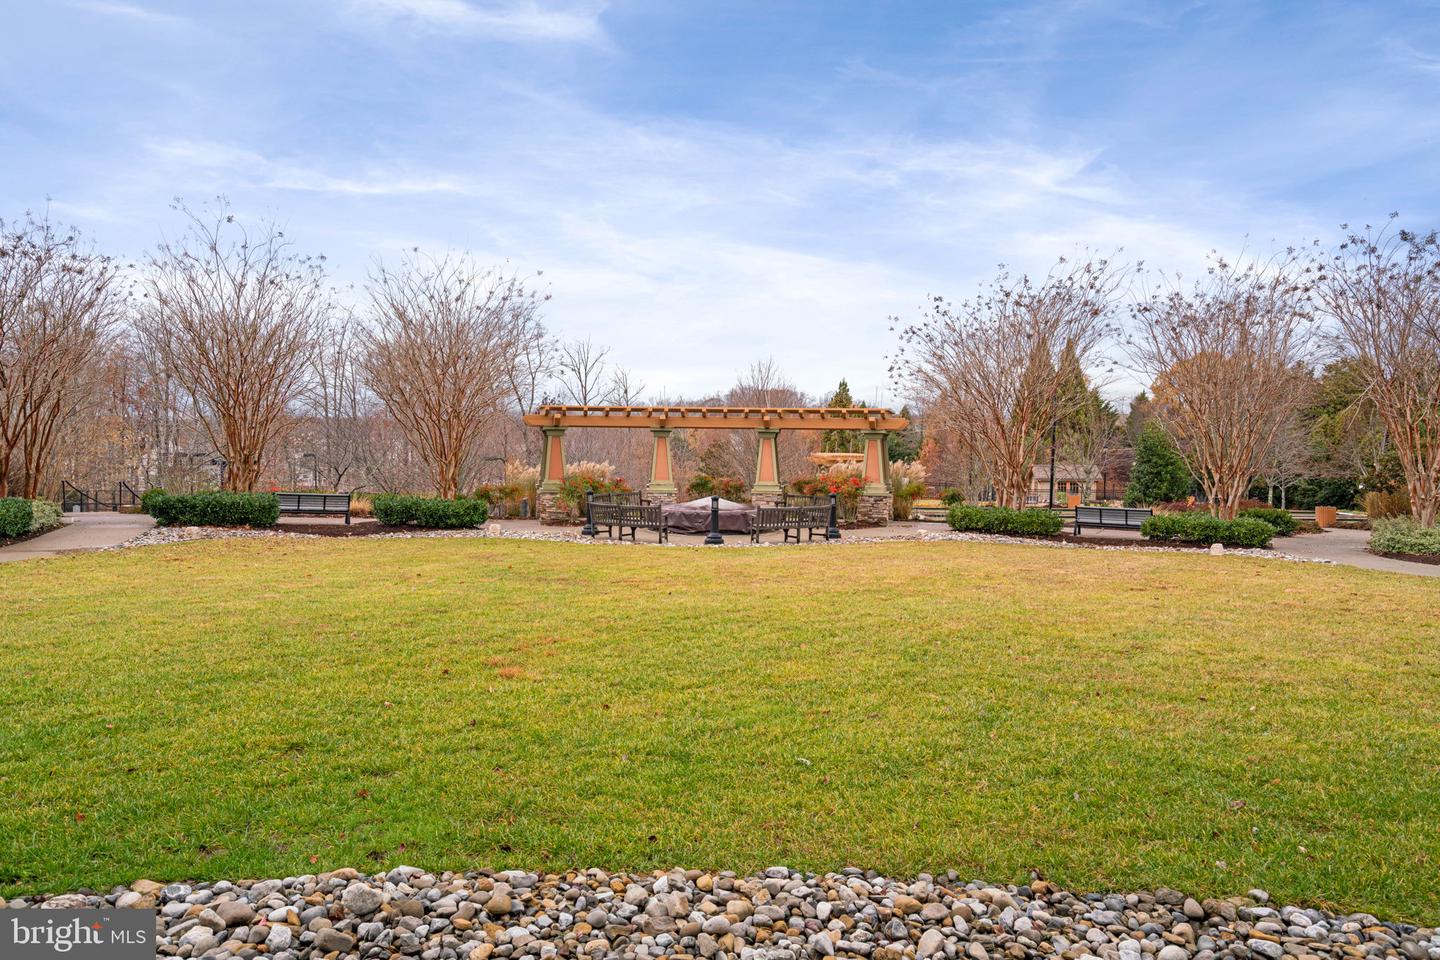
This exceptional 2021-built main-level living residence with a finished lower-level full walkout with sliding glass doors and full windows delivers a refined balance of modern luxury and effortless comfort, set within one of the area’s most amenity-rich communities. Designed with intention, the open-concept layout creates a seamless flow between living, dining, and kitchen spaces—ideal for both sophisticated entertaining and relaxed everyday living. Inside, every finish has been thoughtfully selected to elevate the experience. Rich luxury vinyl plank flooring anchors the main living areas, complemented by elegant ceramic tile and plush carpeting that add warmth and texture where it matters most. Upscale plantation shutters throughout. Skylights introduce an abundance of natural light, enhancing the home’s airy, expansive feel. The kitchen stands as a true centerpiece—crafted for both beauty and performance. Upgraded countertops, tall custom cabinetry, integrated pull-outs, and multiple oversized pantries provide exceptional storage and functionality. A full suite of stainless steel appliances, including a five-burner cooktop and self-cleaning wall oven, supports serious culinary capability while maintaining a clean, modern aesthetic. The primary suite offers a private retreat, defined by scale and comfort. A spacious walk-in closet pairs with a well-appointed en-suite bath featuring dual vanities and a generously sized walk-in shower—delivering a spa-like experience designed for daily ease. Additional features reinforce the home’s focus on quality and livability. The attached garage is enhanced with a full retractable screen, creating a versatile indoor-outdoor environment, while a whole-house generator provides uninterrupted comfort and peace of mind. Ample driveway and off-street parking ensure convenience for both residents and guests. Beyond the home, the lifestyle offering is equally compelling. Residents enjoy full access to the Riverside Lodge in this active 55+ community, featuring a beautifully appointed clubhouse, indoor and outdoor swimming pools, a relaxing hot tub, a fully equipped fitness center, tennis and pickleball courts, bocce ball courts, a game room, library, and inviting social gathering spaces—all surrounded by meticulously landscaped grounds designed for both recreation and relaxation. Home is conveniently located a 2 minute walk to the Lodge! Within the broader Celebrate Virginia North community, residents also benefit from scenic walking and jogging trails and a vibrant calendar of social activities, creating an engaging and connected lifestyle. This is more than a home—it’s a turnkey lifestyle defined by quality, design, and community. Opportunities like this are rare. Schedule your private tour and experience it firsthand.
Additional Information
- Acres
- 0.13
- Lot Size
- 5,662
- Living Area
- 1,561
- Lot Description
- Landscaping, Rear Yard
- Exterior Features
- BBQ Grill, Sidewalks, Street Lights, Other, Underground Lawn Sprinkler
- Elementary School
- Rocky Run
- Middle School
- T. Benton Gayle
- High School
- Stafford
- Roof
- Architectural Shingle
- Appliances
- Built-In Microwave, Built-In Range, Dishwasher, Disposal, Oven - Self Cleaning, Range Hood, Refrigerator, Stainless Steel Appliances, Water Heater - Tankless, Oven - Wall, Microwave, Icemaker
- Cooling
- Central A/C
- Heating
- Forced Air
- Pool
- Yes
- Basement
- Yes
- Taxes
- $4,757
Mortgage Calculator
Listing courtesy of Pearson Smith Realty, LLC. Contact: listinginquires@pearsonsmithrealty.com