1015 Julian Dr, Fredericksburg, VA 22405
- $614,900
- 5
- BD
- 3
- BA
- 2,726
- SqFt




- List Price
- $614,900
- Price Change
- ▼ $20,100 1789099009
- Days on Market
- 96
- MLS#
- VAST2050512
- Status
- ACTIVE
- Type
- Single Family Residential
- Style
- Traditional
- Year Built
- 2006
- Bedrooms
- 5
- Full-baths
- 2
- Half-baths
- 1
- County
- Stafford
- Neighborhood
- Highland Homes
- Subdivision
- Highland Homes
Property Description
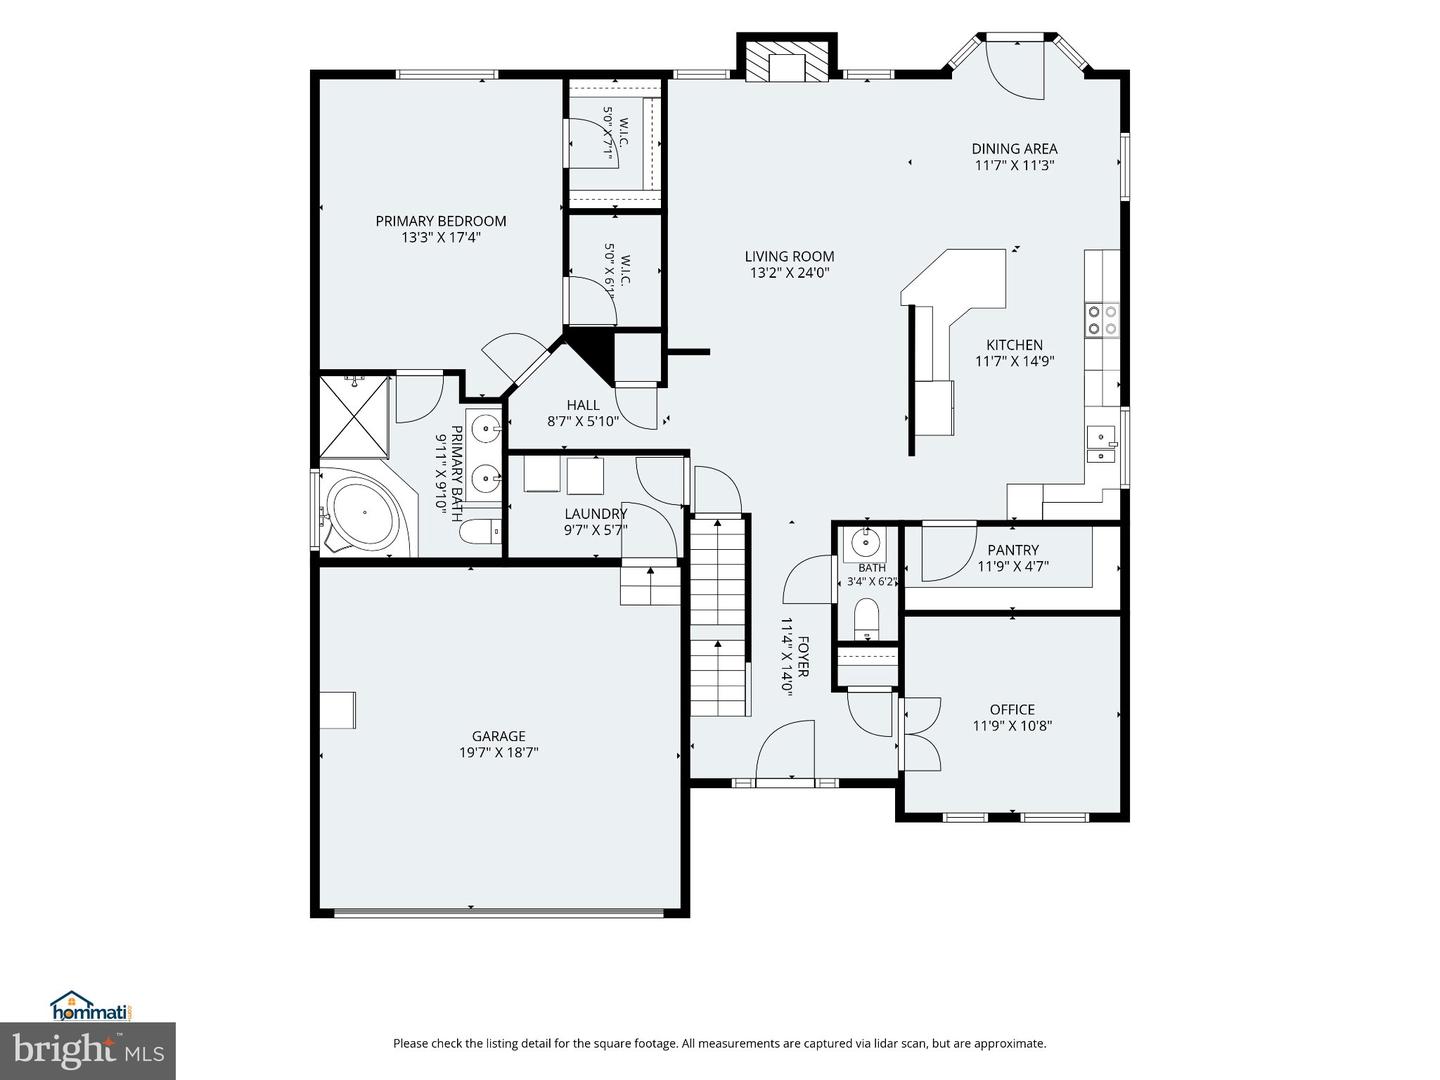
NOW OFFERED AT $614,900! 2026 architectural roof already installed. This spacious 5-bedroom home combines a main-level primary suite, no HOA, a 0.59-acre level fenced yard backing to trees, and more than 1,400 square feet of unfinished walkout lower-level space. Welcome to 1015 Julian Drive, a rare opportunity to own a spacious home in Highland Homes, one of Stafford County’s best-kept secrets. Unlike many newer communities, Highland Homes developed over time, creating an established neighborhood known for its generous lots, tucked-away setting, and individual character. With no HOA and a location just minutes from Leeland Station VRE, I-95, shopping, dining, public parks, and historic downtown Fredericksburg, you’ll enjoy both privacy and convenience. Set on nearly 0.6-acre level and fully fenced lot with tree-lined privacy, this thoughtfully designed home offers exceptional outdoor space for gatherings, gardening, recreation, or simply spreading out. Step inside to a dramatic two-story foyer that welcomes you into bright, comfortable living spaces. The main-level primary suite offers the ease and flexibility of first-floor living, while the open layout is ideal for both entertaining and daily life. The well-appointed kitchen flows naturally into the main living areas, making it easy to stay connected while preparing meals or hosting family and friends. Just outside, the deck overlooks the expansive, level backyard, with plenty of room for cookouts, outdoor games, play equipment, gardening, or simply relaxing in your own private retreat. Upstairs, you’ll find four generously sized bedrooms with room for family, guests, home offices, or hobbies. The 1,468-square-foot unfinished walkout lower level is a true blank canvas, with full-size windows, French doors, insulation and direct backyard access. Finish it around the way you live rather than inheriting someone else's layout — recreation space, fitness area, workshop, hobby space, additional living space or simply exceptional storage. If you’ve been searching for a home that combines generous living space, a large level yard, an established neighborhood, and a convenient Stafford location, 1015 Julian Drive is one you won’t want to miss. Seller may consider buyer closing-cost assistance with a strong overall offer.
Additional Information
- Acres
- 0.59
- Lot Size
- 25,700
- Living Area
- 2,726
- Lot Description
- Backs to Trees, Rear Yard
- Exterior Features
- Other
- Elementary School
- Conway
- High School
- Stafford
- Roof
- Architectural Shingle
- Fireplace Description
- Fireplace - Glass Doors, Gas/Propane
- Appliances
- Built-In Microwave, Compactor, Dishwasher, Disposal, Oven/Range - Electric, Refrigerator, Stainless Steel Appliances
- Cooling
- Central A/C
- Heating
- Heat Pump(s), Forced Air
- Basement
- Yes
- Taxes
- $5,241
Mortgage Calculator
Listing courtesy of Realty One Group Key Properties. Contact: 7033805328