5 Timberwood Ct, Stafford, VA 22554
- $600,000
- 5
- BD
- 3
- BA
- 2,920
- SqFt




- List Price
- $600,000
- Days on Market
- 4
- MLS#
- VAST2052376
- Status
- ACTIVE UNDER CONTRACT
- Type
- Single Family Residential
- Style
- Colonial
- Year Built
- 1992
- Bedrooms
- 5
- Full-baths
- 2
- Half-baths
- 1
- County
- Stafford
- Neighborhood
- Hunter Trail
- Subdivision
- Hunter Trail
Property Description
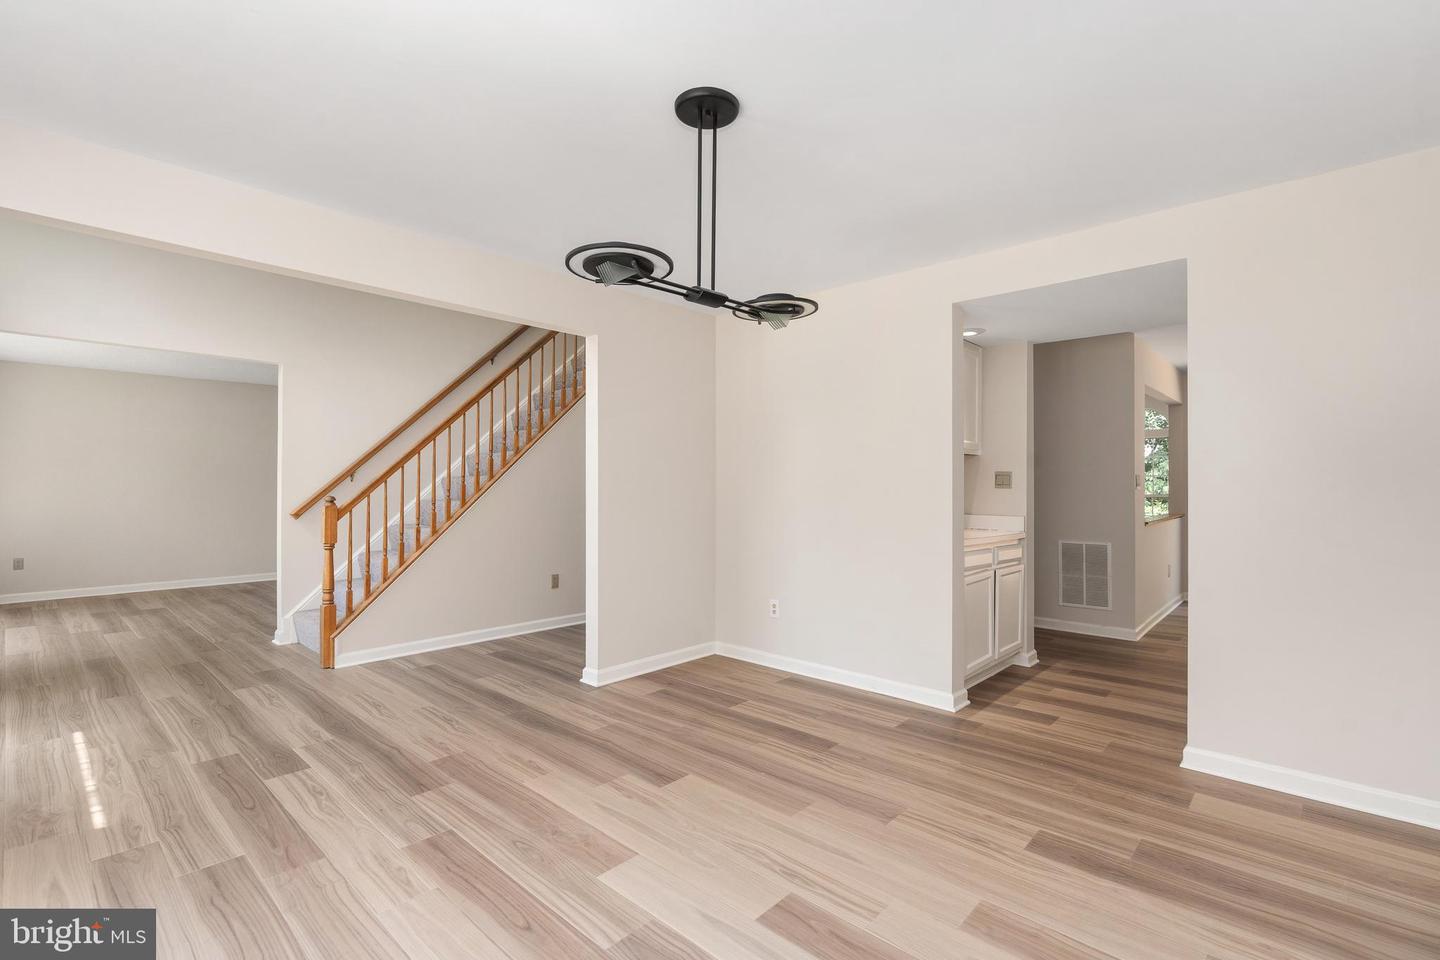
Big, bright, and beautiful! This majestic brick‑front colonial with a two‑car garage is located in the heart of North Stafford on a quiet cul‑de‑sac, just minutes from the Porter Branch Public Library and the Woodlands Pool and Splash Pad. The freshly painted interior pairs perfectly with the new luxury vinyl plank flooring and carpeting. New light and plumbing fixtures along with modern outlets and handsome solid wood doors with oak veneer all enhance the interior. The main level offers generous living space, including a living room, formal dining room, and a convenient serving station between the kitchen and dining room. The large family room features a fireplace, double windows showing the trees, and a cased opening to the breakfast nook. This eat‑in kitchen with a center island also has a convenient walkout to the deck. The laundry room has plenty of space including a wide countertop and adjustable shelving above. The half bath with a new vanity is off of the kitchen, and there's also a legal fifth bedroom on the main floor that was utilized as a home office. The upper-level features four spacious bedrooms, a main hall bathroom with a bedroom access door, and a private bathroom serving the primary suite. All bedrooms include new ceiling fans and carpeting, large closets, with two walk‑in closets in the primary suite. The basement is impressively large and mostly unfinished, with plumbing rough‑ins, a washtub sink and adequate lighting. There's a separate finished room at the sliding door which exits to a patio and yard which backs to trees. This 4,420‑square‑foot home includes efficient two‑zone heating and air conditioning. The exterior features a freshly painted foundation and attractive stone terracing perfect for gardening or landscaping. Enjoy peaceful living in a sidewalk‑lined neighborhood with curbs and a welcoming community feel. An impressive gem, ready for its next proud owner — a home you don’t want to miss.
Additional Information
- Acres
- 0.28
- Lot Size
- 12,196
- Living Area
- 2,920
- Lot Description
- Backs to Trees, SideYard(s), Cul-de-sac, Front Yard, Rear Yard
- Elementary School
- Park Ridge
- Middle School
- H.H. Poole
- High School
- North Stafford
- Roof
- Asphalt
- Appliances
- Built-In Microwave, Dishwasher, Disposal, Dryer - Front Loading, Oven/Range - Electric, Water Heater, Washer/Dryer Stacked, Stainless Steel Appliances, Refrigerator
- Cooling
- Central A/C, Ceiling Fan(s)
- Heating
- Forced Air
- Basement
- Yes
- Taxes
- $5,624
Mortgage Calculator
Listing courtesy of Coldwell Banker Elite. Contact: