2206 Karen Ter, Fredericksburg, VA 22405
- $636,405
- 3
- BD
- 2
- BA
- 1,912
- SqFt




- List Price
- $636,405
- Days on Market
- 2
- MLS#
- VAST2054116
- Status
- ACTIVE
- Type
- Single Family Residential
- Style
- Craftsman, Farmhouse/National Folk, Federal, Traditional, Transitional, Other
- Bedrooms
- 3
- Full-baths
- 2
- County
- Stafford
- Neighborhood
- Kendallwood
- Subdivision
- Kendallwood
Property Description
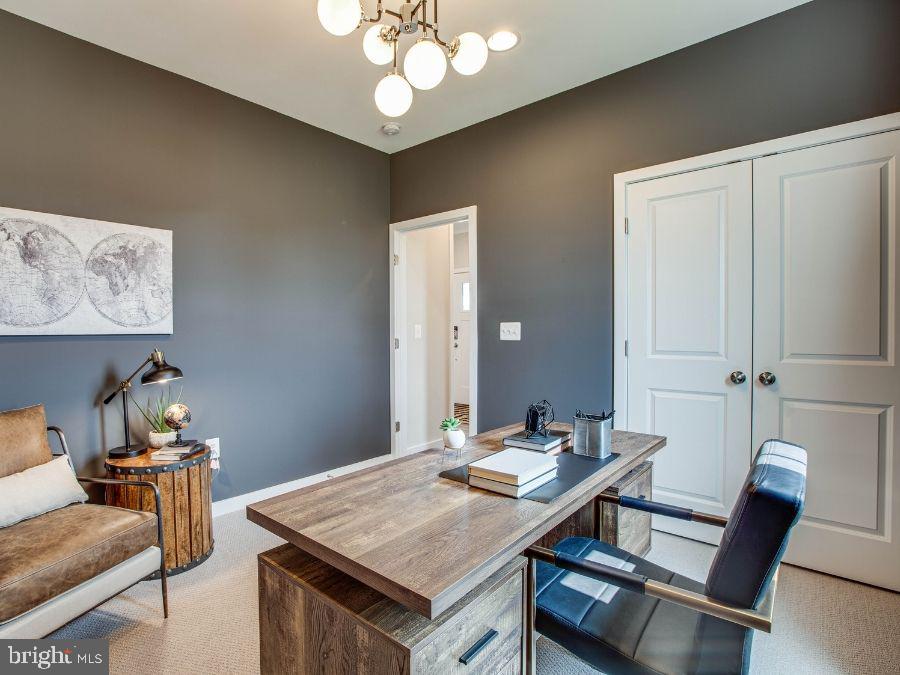
**TO BE BUILT- NEW CONSTRUCTION! ** Welcome to Kendallwood Reserve, an exclusive enclave of just seven single-family homes nestled within an established neighborhood at the intersection of White Oak Road and Kendallwood Drive in Fredericksburg, VA. Ideally located near Route 1 and I-95, this rare opportunity offers the perfect balance of privacy and convenience, with everyday shopping, dining, medical facilities, and the charm of historic Downtown Fredericksburg all just minutes away. Experience peaceful neighborhood living while staying effortlessly connected to everything that makes Fredericksburg such a desirable place to call home. -The Chesapeake offers the ease of main-level living with 3 bedrooms, 2 baths, and an open-concept design that seamlessly connects the kitchen and family room. The spacious owner’s suite features dual walk-in closets, dual vanities, and an oversized walk-in shower. Starting at 1,912 square feet, this thoughtfully designed home also offers flexible customization options, including a morning room, finished basement, and optional second level with a loft, additional bedroom, and full bath. **PLEASE NOTE: THE LIST PRICE REFLECTS THE BASE PRICE ONLY! Final pricing will be determined by the buyer’s personalized interior selections and upgrades chosen at the design studio. Home designs, features, and prices are subject to change without notice. Renderings and photos shown may feature optional features that are not included in the base house. One of several thoughtfully designed floorplans available within this community. Photos shown are of the Model Home and represent sample floor plan options that can be built. For details on available floor plans, lot compatibility, and community features and upgrades, please schedule an appointment with our Community Sales Manager.
Additional Information
- Acres
- 0.47
- Lot Size
- 20,473
- Living Area
- 1,912
- Elementary School
- Grafton Village
- Middle School
- Dixon-Smith
- High School
- Stafford
- Roof
- Architectural Shingle
- Appliances
- Stainless Steel Appliances, Built-In Microwave, Dishwasher, Disposal, Oven/Range - Gas, Refrigerator, Water Heater - Tankless
- Cooling
- Central A/C, Programmable Thermostat
- Heating
- Programmable Thermostat, Heat Pump(s)
- Basement
- Yes
Mortgage Calculator
Listing courtesy of Coldwell Banker Elite. Contact: 5403730100