149 Dungadin Rd, Front Royal, VA 22630
- $389,000
- 3
- BD
- 2
- BA
- 1,324
- SqFt





- List Price
- $389,000
- Price Change
- ▼ $11,000 1783149236
- Days on Market
- 94
- MLS#
- VAWR2014692
- Status
- ACTIVE UNDER CONTRACT
- Type
- Single Family Residential
- Style
- Ranch/Rambler
- Year Built
- 1961
- Bedrooms
- 3
- Full-baths
- 1
- Half-baths
- 1
- County
- Warren
- Neighborhood
- Dungadin
- Subdivision
- Dungadin
Property Description
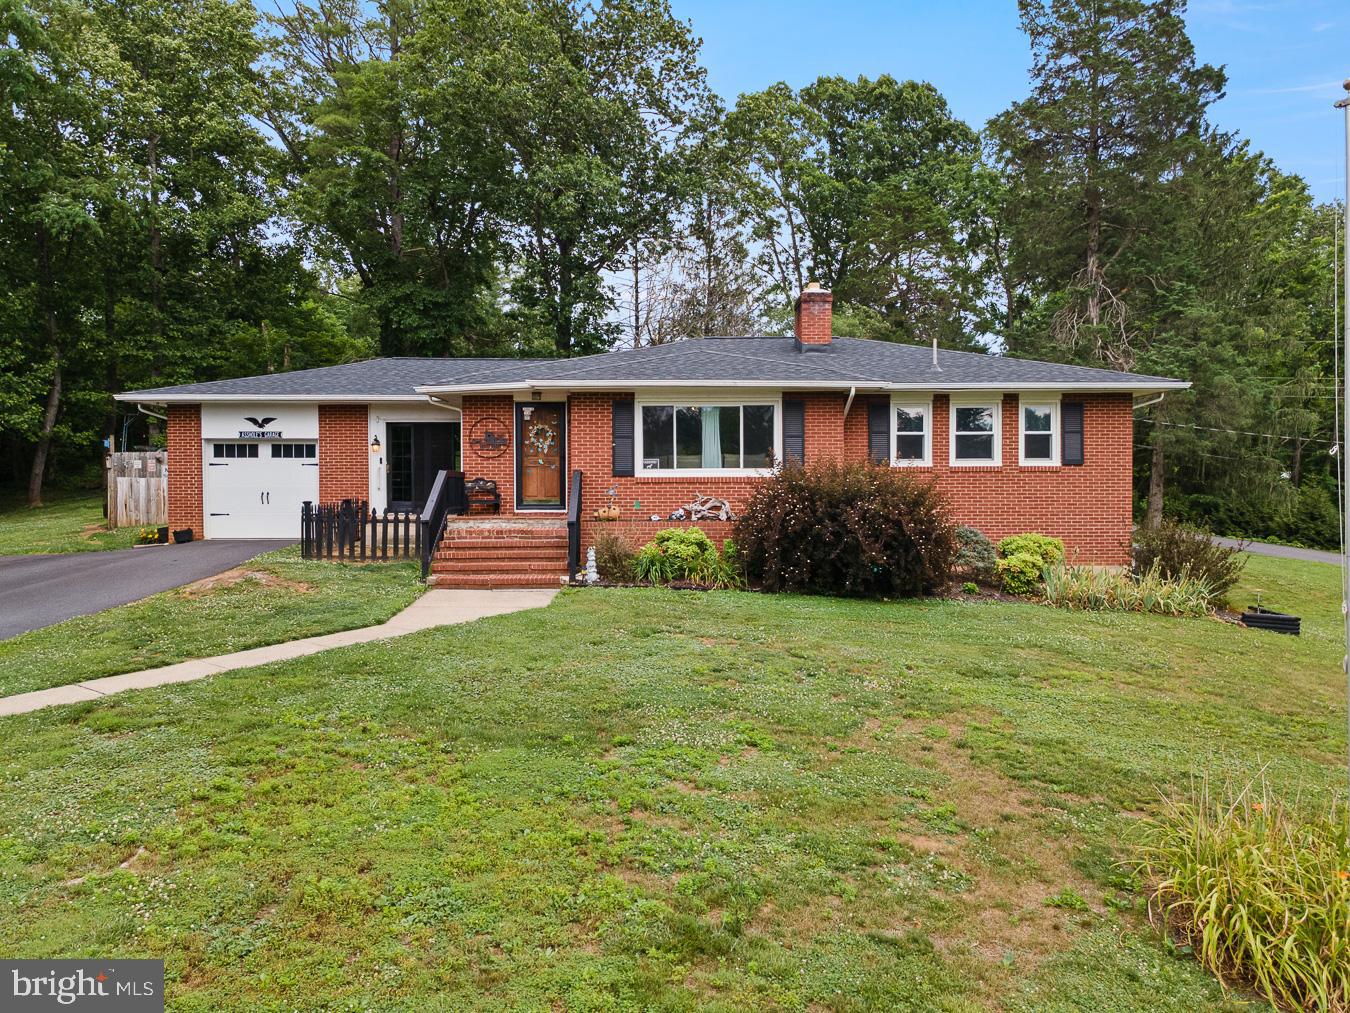
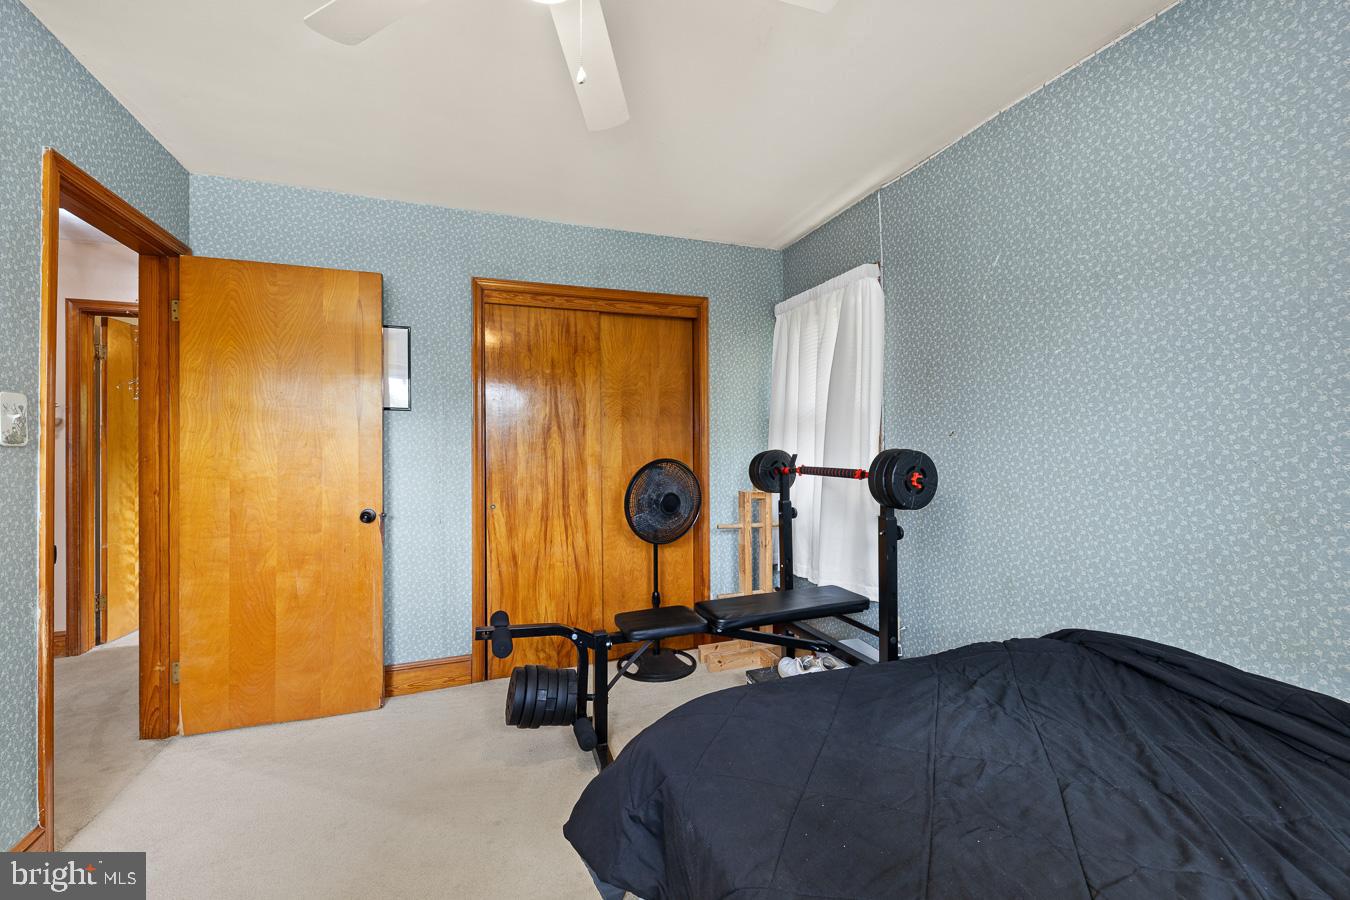
Welcome to your peaceful escape among the trees, surrounded by the natural beauty of the Shenandoah Valley. Situated on nearly a full acre, this well-maintained all-brick ranch offers the perfect blend of privacy, comfort, and peace of mind, with numerous major improvements completed within the last two years: new roof (2024), new HVAC with added ductwork (2025), and a completely repaved driveway (2025). Multiple heat sources, including electric heat, oil backup, a fireplace with wood burning insert, and baseboard heat in the basement, provide comfort and flexibility throughout the seasons. Inside, you'll find three bedrooms, spacious living areas, a fully enclosed breezeway to the garage, and a finished walk-out basement offering plenty of room to relax, entertain, or create the ultimate recreation space. Outside, enjoy the best of both worlds with a spacious deck featuring screened and open-air sections. Complete with custom maple countertops, it's the perfect setting for morning coffee, outdoor dining, family gatherings, or simply unwinding while taking in the peaceful setting. The open area offers ample space for grilling, entertaining, or creating your own private outdoor oasis. Whether you're searching for peace and privacy, room to spread out, or simply a home where the expensive updates have already been taken care of, 149 Dungadin Road offers the opportunity to enjoy country living without sacrificing convenience. Approximately 2 miles to the Town of Front Royal and 7 miles from I-66. Schedule your showing today!
Additional Information
- Acres
- 0.96
- Lot Size
- 41,817
- Living Area
- 1,324
- Elementary School
- Ressie Jeffries
- High School
- Skyline
- Cooling
- Central A/C
- Heating
- Heat Pump(s)
- Basement
- Yes
- Taxes
- $2,191
Mortgage Calculator
Listing courtesy of Realty ONE Group Old Towne. Contact: 5404592727