148 Contrail Dr, Kearneysville, WV 25430
- $590,000
- 4
- BD
- 4
- BA
- 3,116
- SqFt






- List Price
- $590,000
- Days on Market
- 46
- MLS#
- WVJF2023796
- Status
- ACTIVE
- Type
- Single Family Residential
- Style
- Colonial
- Year Built
- 2008
- Bedrooms
- 4
- Full-baths
- 3
- Half-baths
- 1
- County
- Jefferson
- Neighborhood
- Quail Ridge
- Subdivision
- Quail Ridge
Property Description
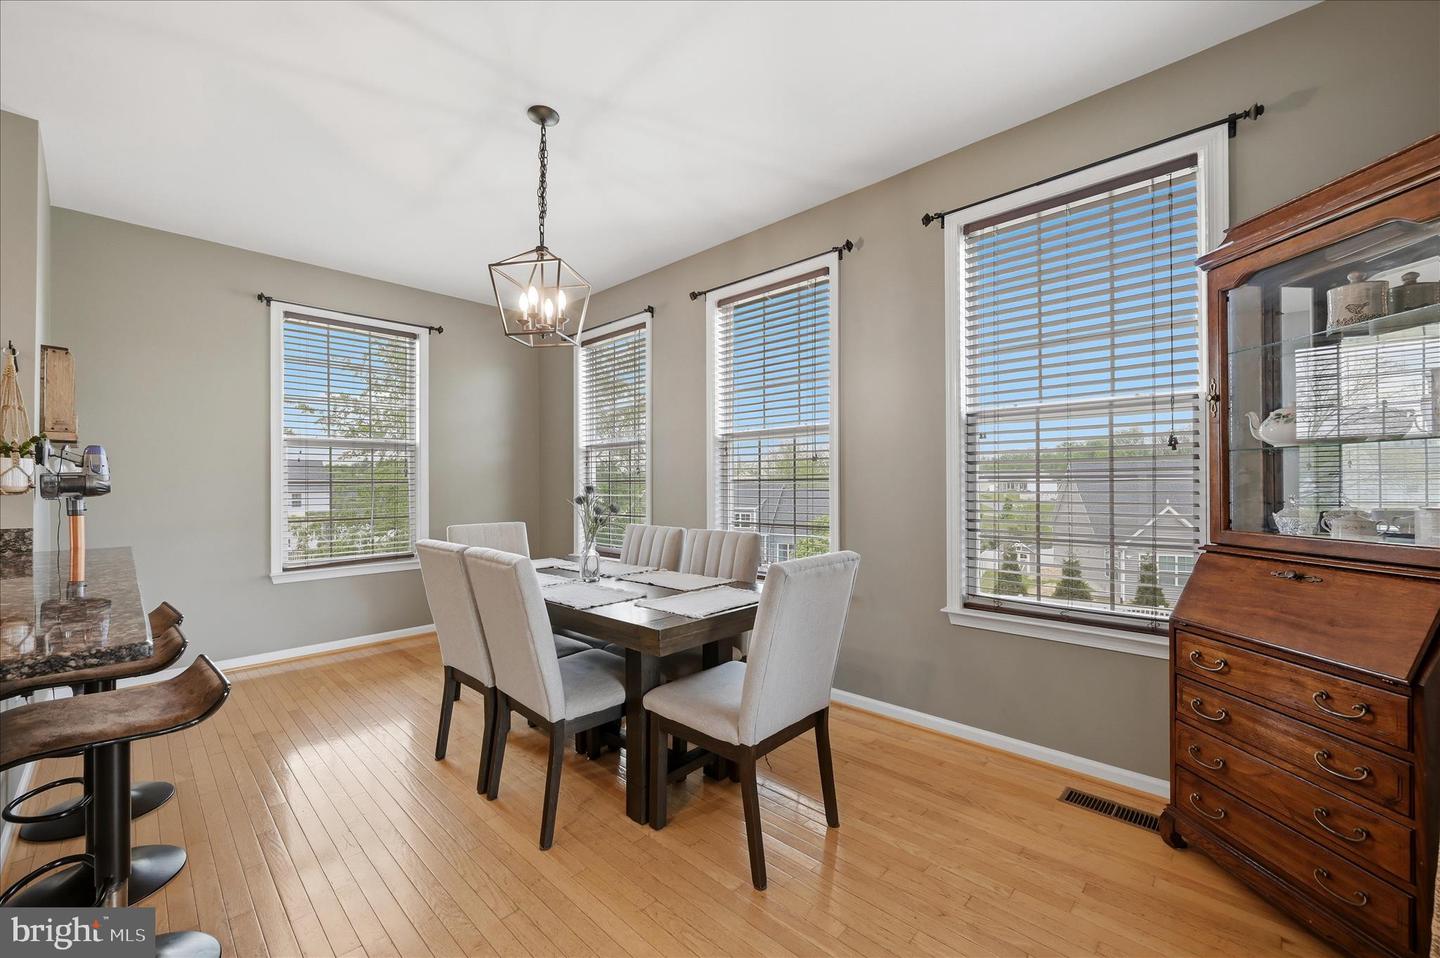
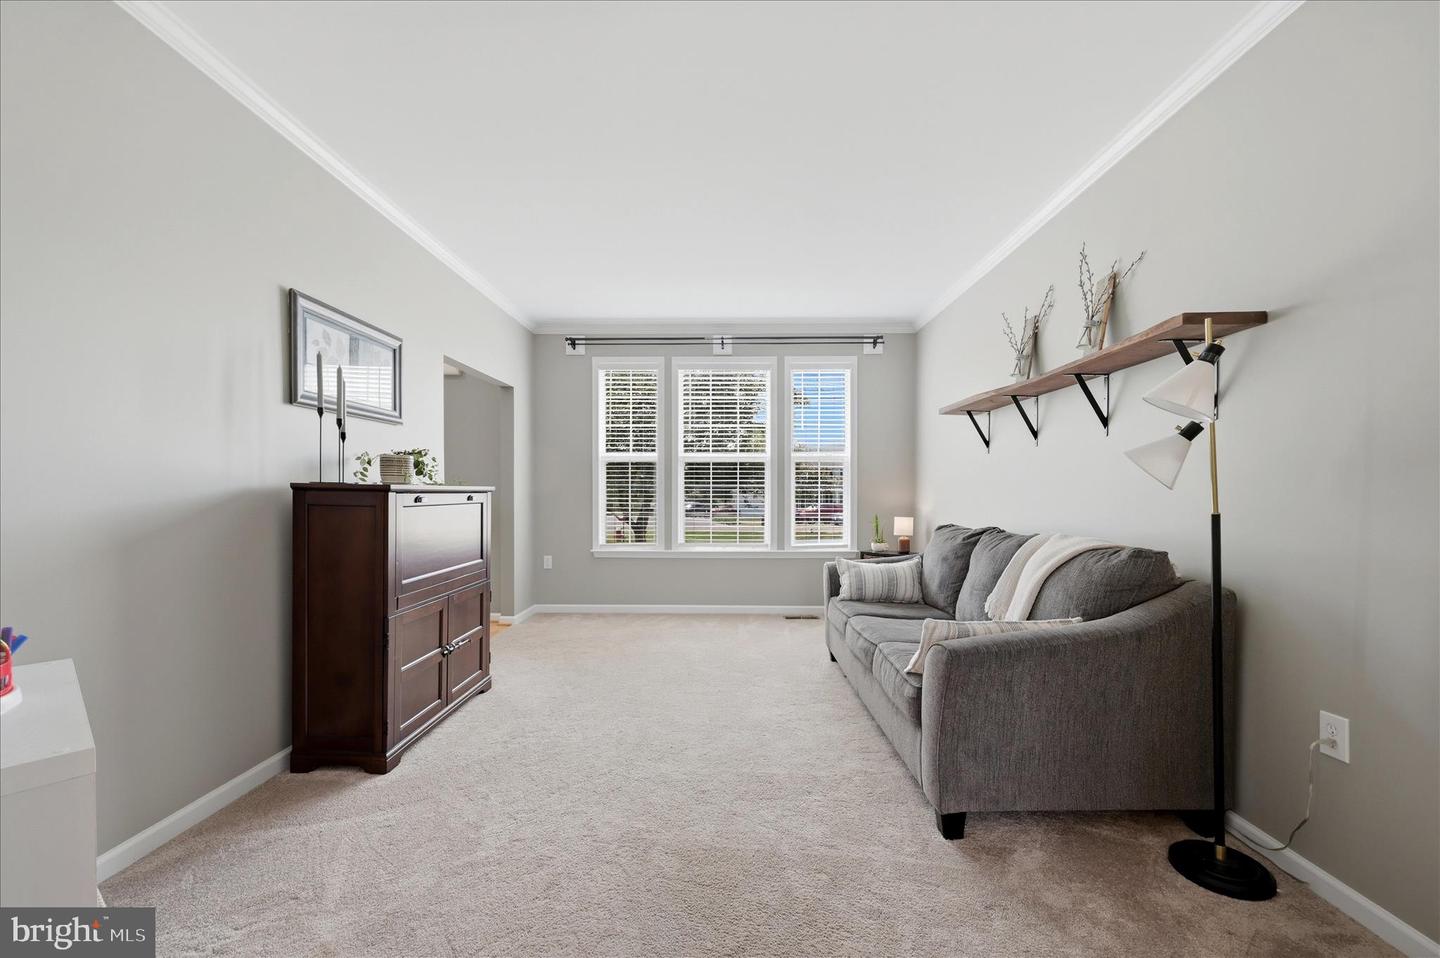
This remarkable Colonial combines impressive scale, refined finishes, and exceptional outdoor living in an elevated cul-de-sac setting with a fully fenced oversized backyard. Extensive hardscaping highlights the outdoor spaces, including a dramatic two-story covered deck, a lower-level pergola-covered deck, a stone patio with a built-in firepit, retaining walls, and dedicated exterior storage. Inside, a grand two-story foyer opens to rich hardwood flooring that extends through the sitting room, formal dining room, and spacious family room centered around a striking wood-burning stone fireplace. The kitchen features granite countertops, abundant cabinetry, and a double oven range, while the adjoining morning room provides access to the covered deck overlooking the surrounding landscape. The upper level is anchored by a spacious primary suite with vaulted ceilings, a large walk-in closet, and a spa-inspired bath featuring dual vanities, a soaking tub, a walk-in shower, and a private water closet. Three additional generously sized bedrooms and a full bath with dual vanities complete the second floor. The fully finished walkout lower level adds substantial living space with a large recreation room, versatile bonus room, full bath, storage area, and direct access to the lower deck and backyard. Additional features include a Culligan water conditioning system, reverse osmosis kitchen filtration, home security system, structured wiring panel, and Nest Learning Thermostats, offering a blend of comfort, functionality, and thoughtful upgrades in one of Jefferson County’s most sought-after communities.
Additional Information
- Acres
- 0.46
- Lot Size
- 20,037
- Living Area
- 3,116
- Lot Description
- Cul-de-sac, Front Yard, Landscaping, Rear Yard, SideYard(s), Trees/Wooded
- Exterior Features
- Extensive Hardscape, Exterior Lighting
- Roof
- Shingle
- Fireplace Description
- Fireplace - Glass Doors, Mantel(s), Stone, Wood
- Appliances
- Built-In Microwave, Dishwasher, Dryer, Refrigerator, Oven - Double, Stove, Stainless Steel Appliances, Washer, Oven/Range - Electric, Icemaker
- Cooling
- Central A/C, Heat Pump(s)
- Heating
- Heat Pump(s)
- Basement
- Yes
- Taxes
- $3,312
Mortgage Calculator
Listing courtesy of Dandridge Realty Group, LLC. Contact: 3048857645