52 Southwinds, Charles Town, WV 25414
- $424,900
- 4
- BD
- 3
- BA
- 2,208
- SqFt






- List Price
- $424,900
- Days on Market
- 2
- MLS#
- WVJF2025632
- Status
- ACTIVE
- Type
- Single Family Residential
- Style
- Colonial
- Year Built
- 2001
- Bedrooms
- 4
- Full-baths
- 2
- Half-baths
- 1
- County
- Jefferson
- Neighborhood
- Crosswinds
- Subdivision
- Crosswinds
Property Description
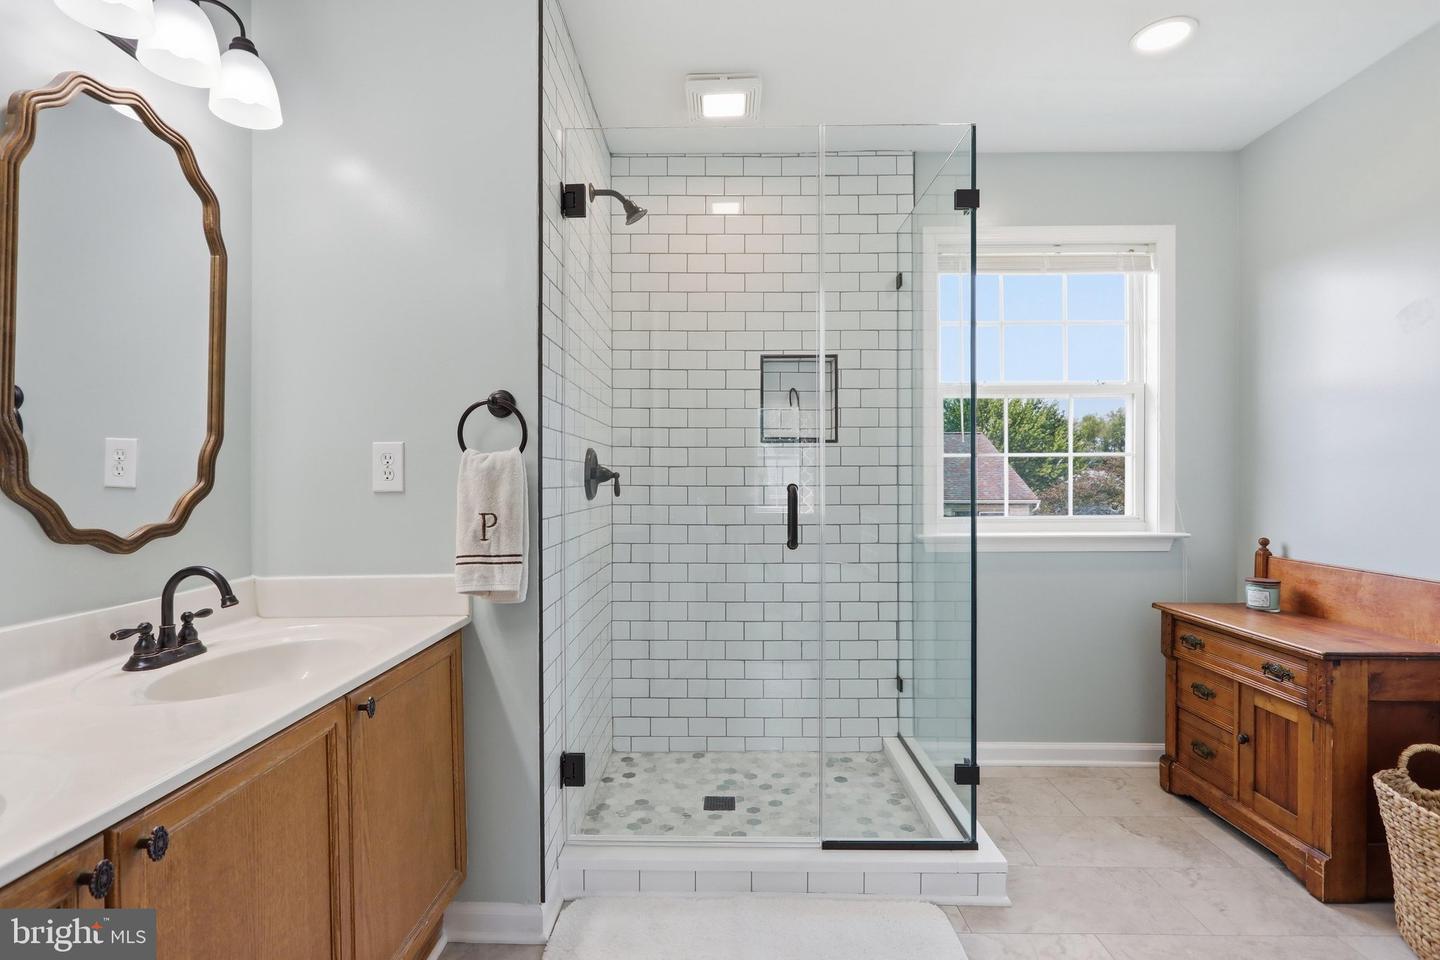
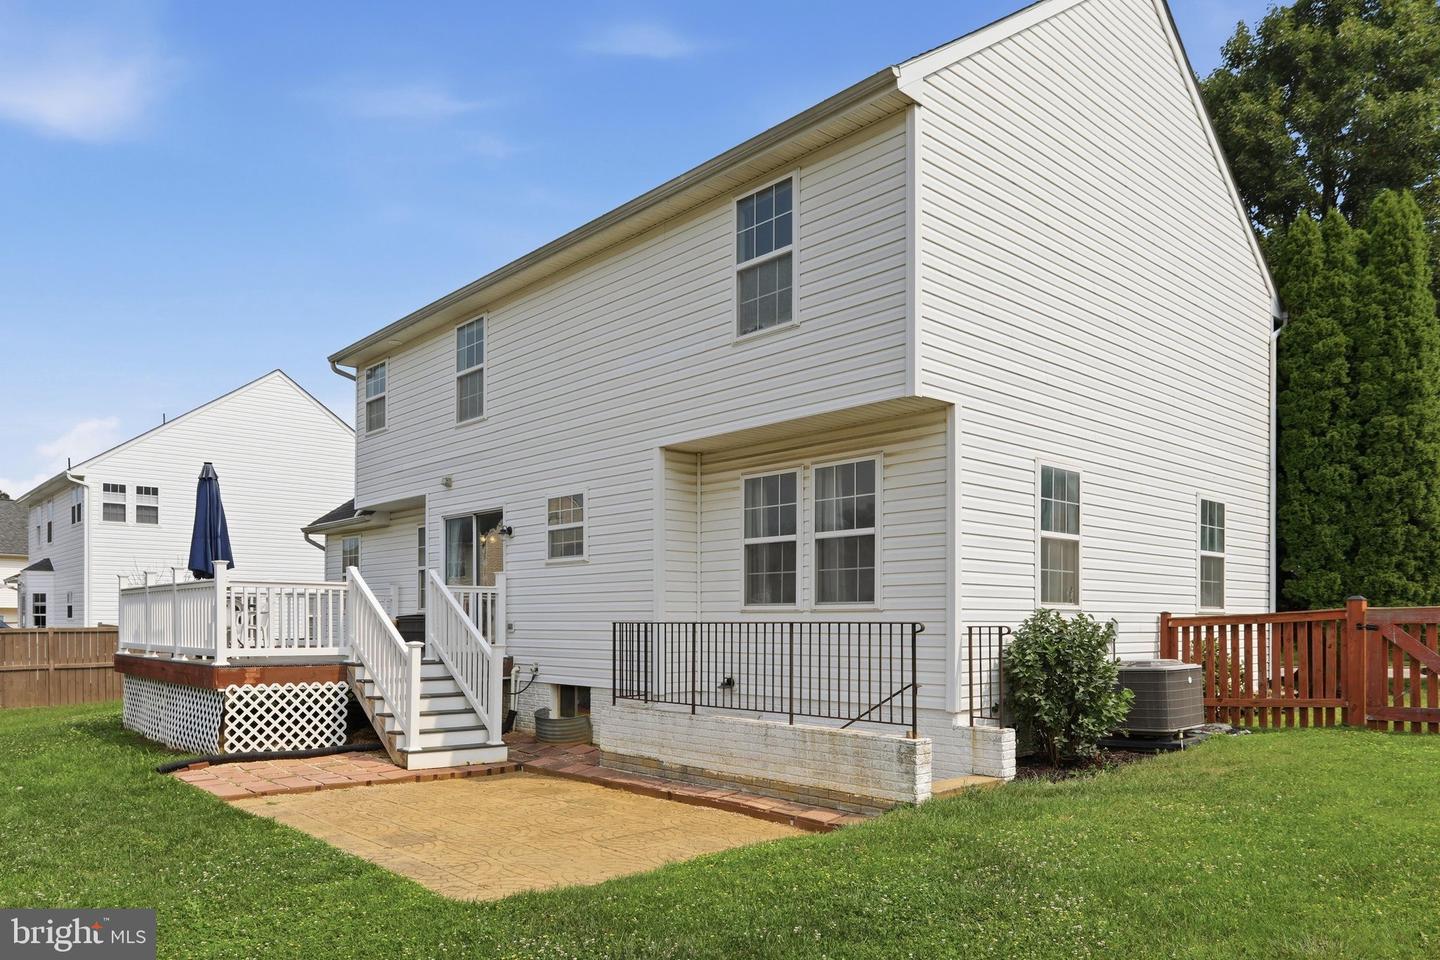
Welcome home to this beautifully maintained two-story colonial in the Crosswinds community of Charles Town! Offering 4 bedrooms, 2 full baths, and 1 half bath, this home provides a spacious and functional floor plan designed for comfortable everyday living and effortless entertaining. The unfinished basement offers endless possibilities for future expansion, whether you envision a recreation room, home gym, workshop, additional living space or just plenty of storage space. The heart of the home opens to a spacious backyard through a sliding glass door, leading to a low-maintenance Trex deck (2021) and paver patio—perfect for grilling, relaxing, or gathering with family and friends. The fully fenced backyard offers privacy and room to play, while the charming covered front porch creates a warm welcome. An attached two-car garage and off-street parking adds everyday convenience. The spacious primary suite is highlighted by a beautifully remodeled ensuite bathroom featuring new flooring, a stunning brand-new tiled shower with custom glass shower doors, creating a fresh, spa-inspired retreat. Fresh paint throughout the foyer and main level gives the home a bright, move-in-ready feel. Major updates provide added peace of mind, including a new roof (2018), hot water heater (2020), and HVAC system (2017). Ideally located just minutes from historic downtown Charles Town, this home offers quick access to Route 9, making commuting into Northern Virginia easy while still enjoying the charm of Jefferson County. Shopping, dining, parks, schools, and local attractions are all within easy reach, making this an exceptional place to call home.
Additional Information
- Acres
- 0.17
- Lot Size
- 7,405
- Living Area
- 2,208
- Lot Description
- Cleared, Front Yard, Level, PUD, Rear Yard
- Exterior Features
- Play Area, Play Equipment
- Roof
- Architectural Shingle
- Fireplace Description
- Gas/Propane
- Appliances
- Built-In Microwave, Disposal, Dishwasher, Refrigerator, Oven/Range - Electric
- Cooling
- Central A/C
- Heating
- Heat Pump(s)
- Basement
- Yes
- Taxes
- $2,781
Mortgage Calculator
Listing courtesy of Samson Properties. Contact: 3049305621