1561 N Lakewood Dr, Ridgeley, WV 26753
- $495,000
- 3
- BD
- 3
- BA
- 2,579
- SqFt






- List Price
- $495,000
- Days on Market
- 91
- MLS#
- WVMI2004166
- Status
- ACTIVE UNDER CONTRACT
- Type
- Single Family Residential
- Style
- Transitional, Traditional
- Year Built
- 2024
- Bedrooms
- 3
- Full-baths
- 2
- Half-baths
- 1
- County
- Mineral
- Neighborhood
- Lakewood
- Subdivision
- Lakewood
Property Description
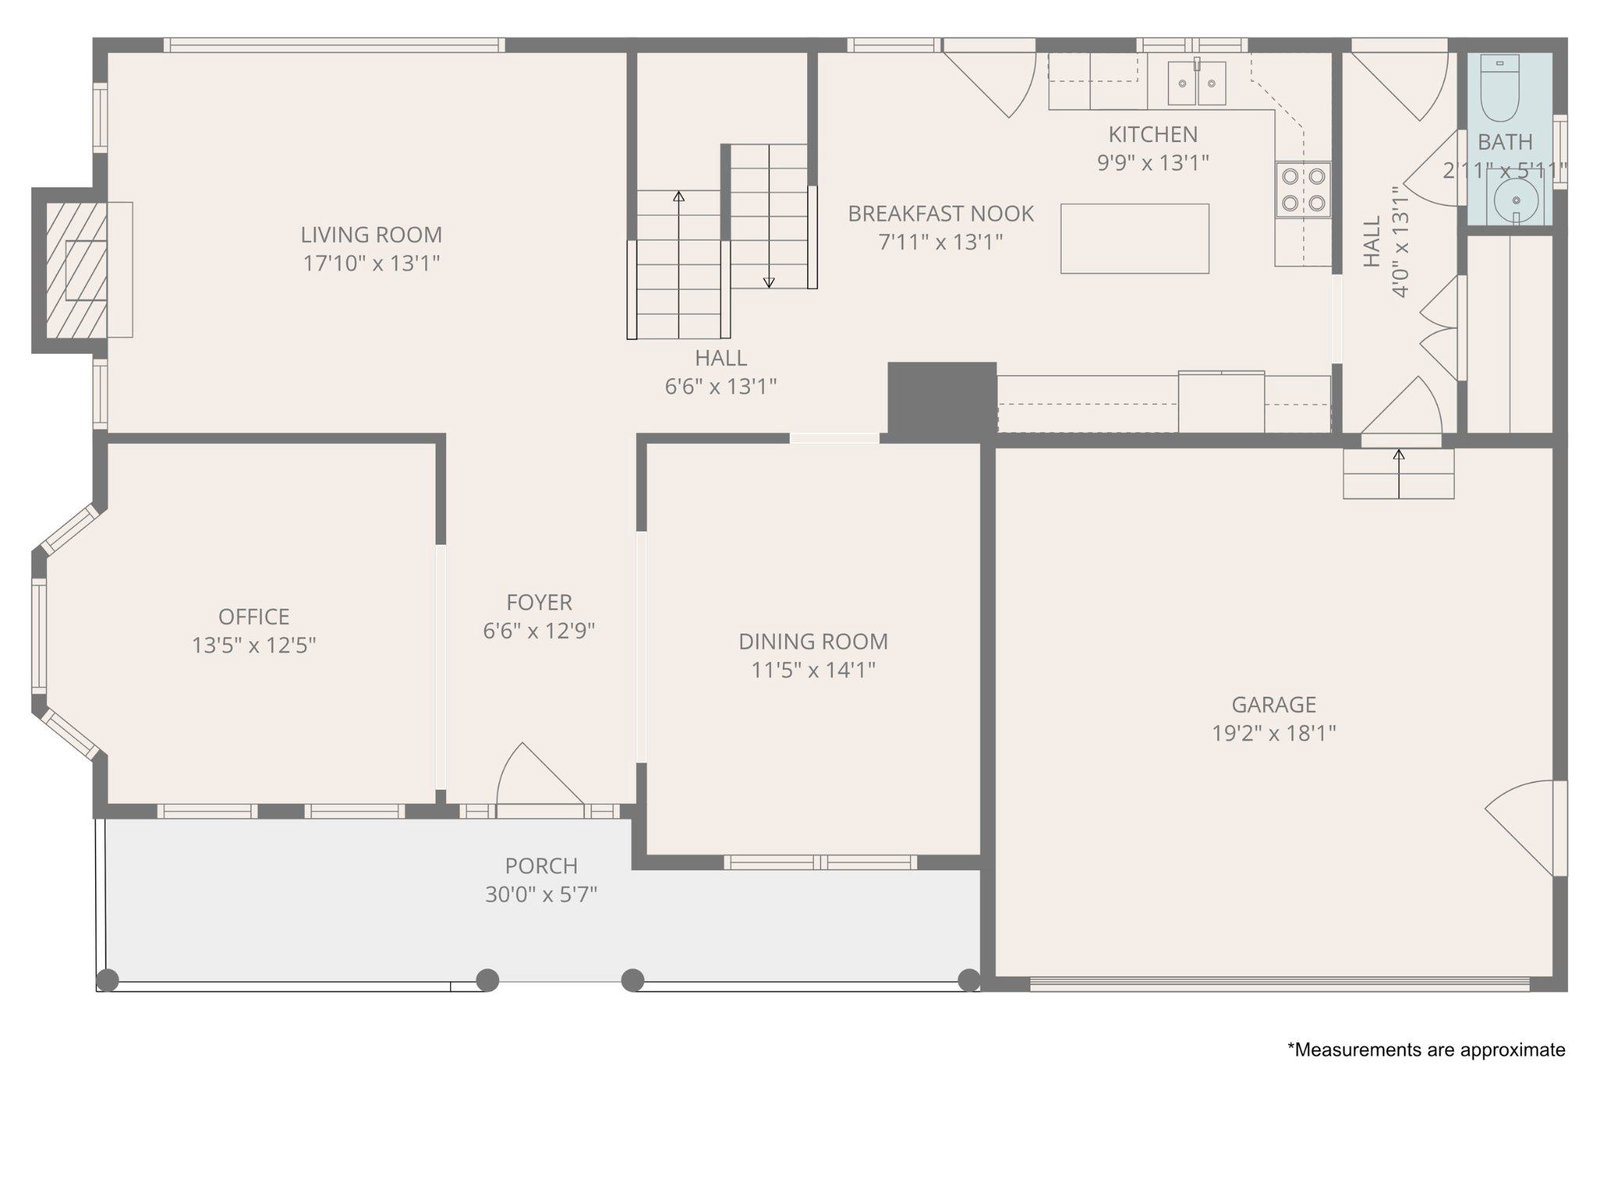
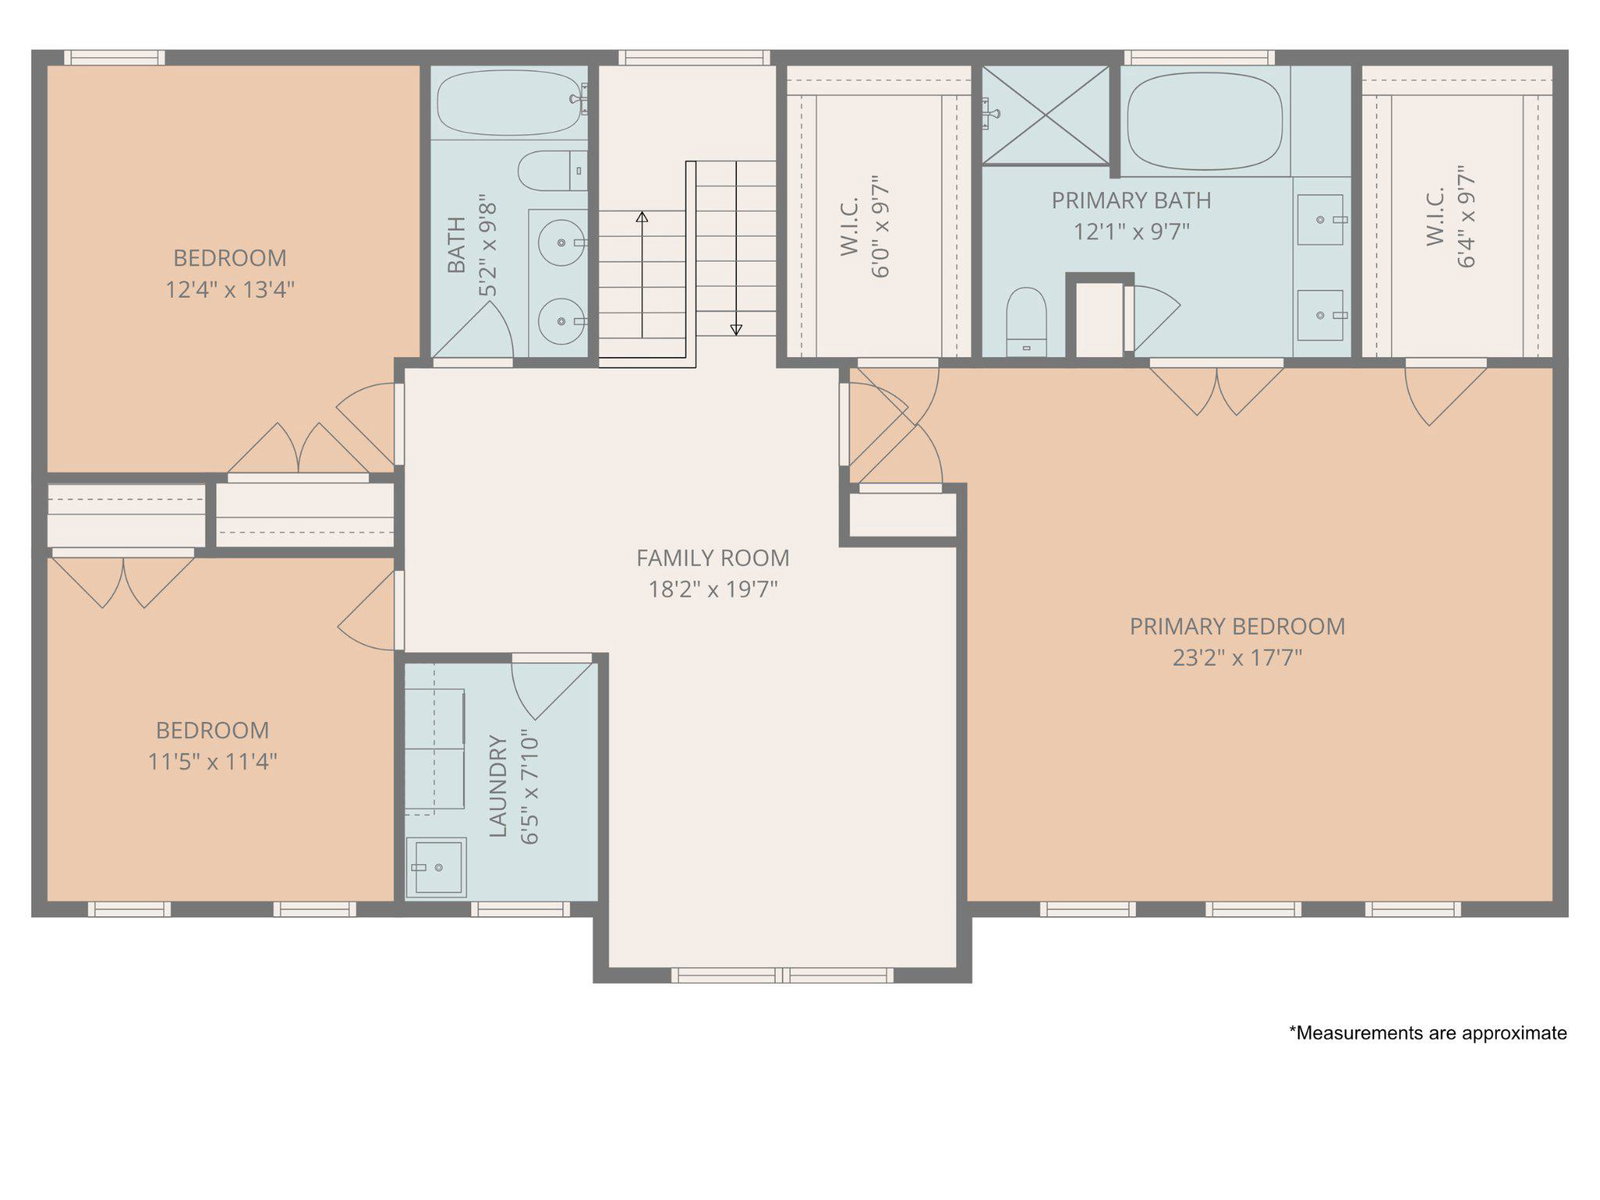
Welcome to Sun-Drenched Lakeview Vista! Set on a quiet no-thru street, this 2024-built home balances space, function, and a setting that actually feels like an escape. With nearly three-quarters of an acre, you’ve got room to breathe. Inside, the kitchen is the center of it all, with granite counters, stainless appliances, a large island, and enough space to gather in the breakfast nook and spread out without feeling crowded. It flows easily into the main living area, where a propane fireplace adds just the right amount of comfort. There is also a separate dining space and office when you want them, but nothing about this home feels overly formal. Upstairs, you’ll find three generously sized bedrooms, multiple walk-in closets, plus the kind of laundry room location that actually makes day-to-day life easier. The primary suite is private, spacious, and functional, with a clean, well-finished bath. At the top of the stairs, peep the stunning water view from the additional sitting room windows. Out front, the full-length porch is a standout feature. It’s the kind of space you’ll use for morning coffee, evening wind-down, everything in between. And with the setting this home has, it’s worth slowing down for. The Lakewood community adds even more to it, with access to a community beach, pavilion, and basketball courts. The amenities extend how you live here without overcomplicating it. This isn’t a home that relies on hype. It’s well-placed and easy to settle into—which is exactly what most people are looking for.
Additional Information
- Acres
- 0.76
- Lot Size
- 33,105
- Living Area
- 2,579
- Lot Description
- No Thru Street
- Elementary School
- Frankfort
- Middle School
- Frankfort
- High School
- Frankfort
- Roof
- Architectural Shingle
- Fireplace Description
- Gas/Propane
- Appliances
- Built-In Microwave, Dishwasher, Oven/Range - Electric, Refrigerator, Stainless Steel Appliances
- Cooling
- Central A/C
- Heating
- Central, Forced Air
- Basement
- Yes
- Taxes
- $428
Mortgage Calculator
Listing courtesy of Coldwell Banker Home Town Realty. Contact: 125014.lead@leads.leadrouter.com