100 Clearwater Dr, Ridgeley, WV 26753
- $845,000
- 4
- BD
- 3
- BA
- 2,596
- SqFt








- List Price
- $845,000
- Price Change
- ▼ $50,000 1789621105
- Days on Market
- 19
- MLS#
- WVMI2004456
- Status
- ACTIVE
- Type
- Single Family Residential
- Style
- Ranch/Rambler
- Year Built
- 2003
- Bedrooms
- 4
- Full-baths
- 2
- Half-baths
- 1
- County
- Mineral
- Neighborhood
- Lakewood
- Subdivision
- Lakewood
Property Description
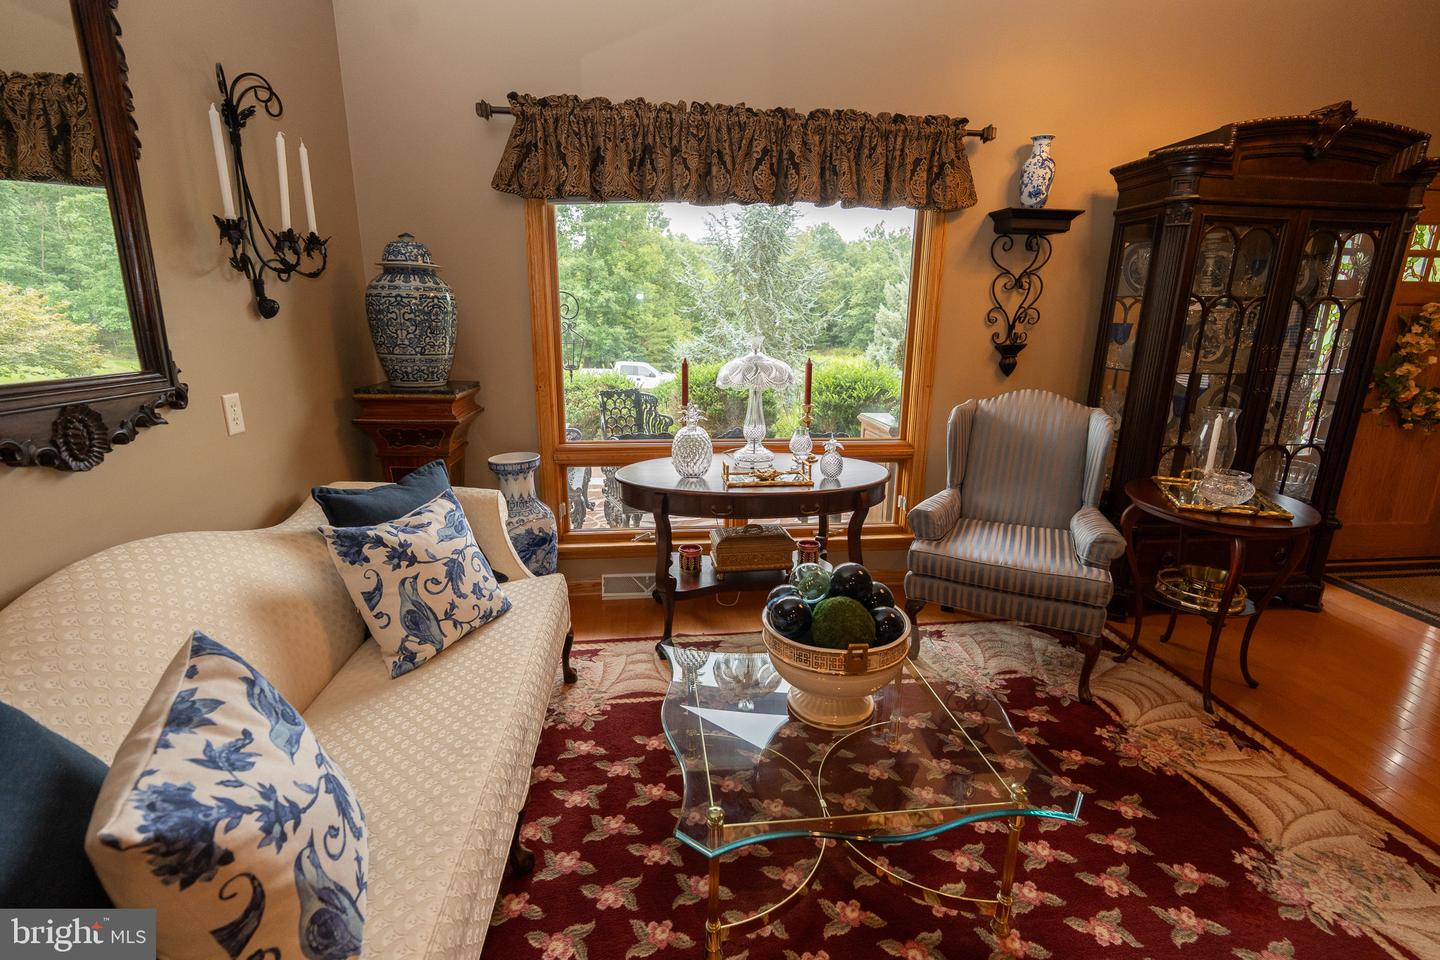
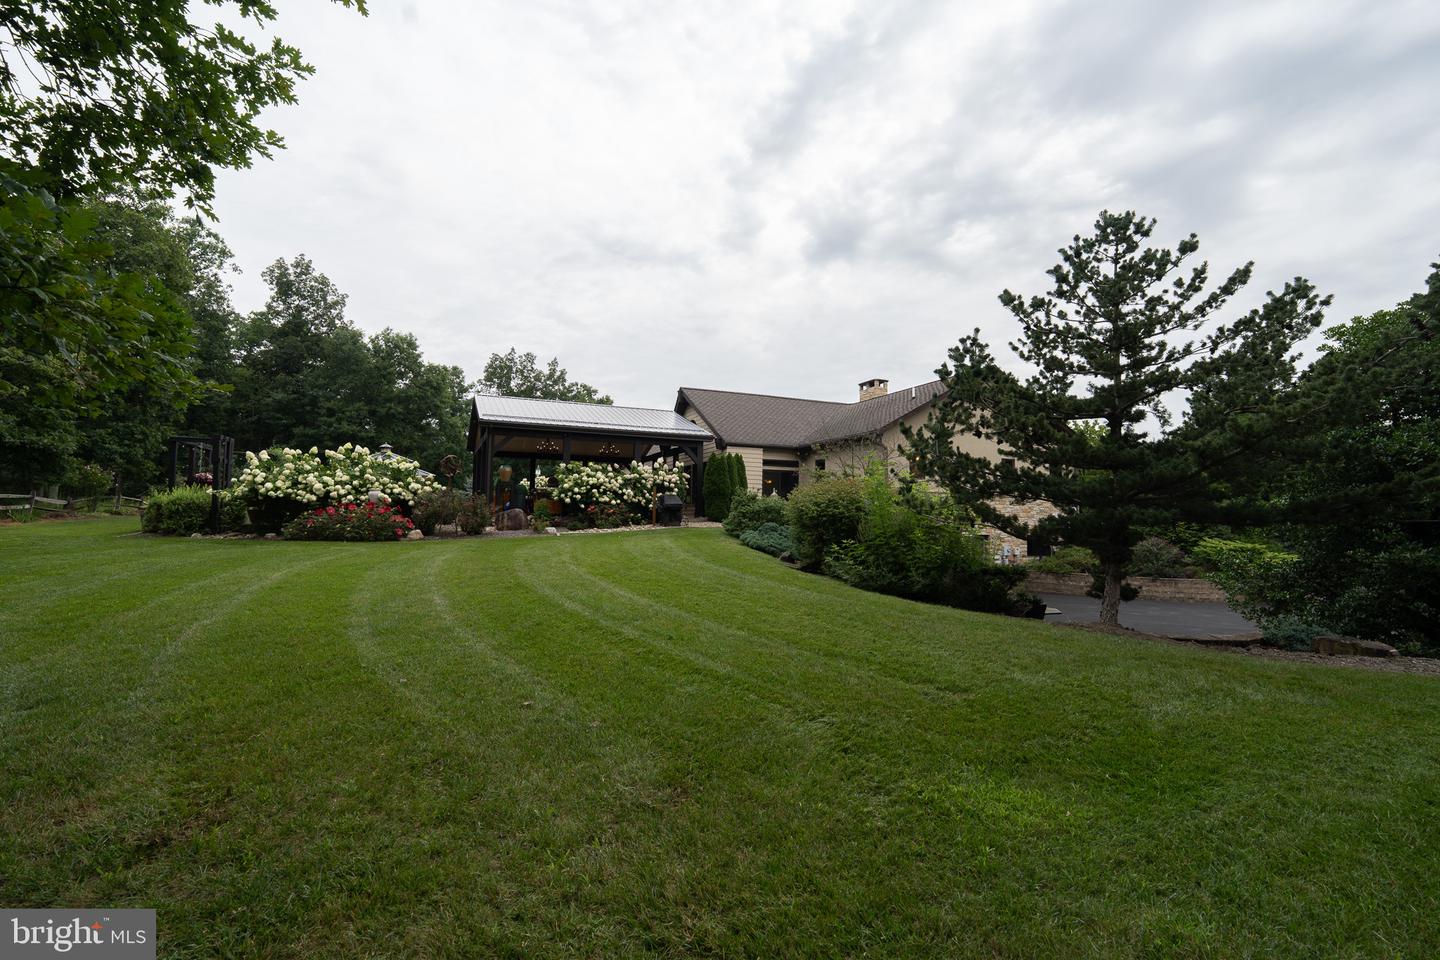
Nestled in the serene Lakewood subdivision of Mineral County, this exquisite ranch-style residence offers a harmonious blend of luxury and comfort, set on a sprawling 1.58-acre lot that backs to lush trees, providing a tranquil retreat from the hustle and bustle of everyday life. Built in 2003 by a respected quality home builder, this meticulously maintained custom executive home radiates warmth and sophistication. The gourmet kitchen is a chef's dream, equipped with stainless steel appliances, a spacious island, Quartz countertops, a built-in range with double ovens, a built-in wall oven and microwave, and a warming tray. There is also a wet bar designed to enhance family entertainment experiences. Enjoy casual meals at the spacious island or host dinner parties in the elegant dining room. The open floor plan seamlessly connects the living space, kitchen and dining and is adorned with exposed beams, recess lighting, a double-sided stone gas fireplace, and warm wood floors. The home boasts four generously sized bedrooms. The luxurious main suite features two walk-in closets and a spa-like bathroom with a separate soaking tub, shower, double vanity, and water closet ensuring a private sanctuary for relaxation. With a total of 2.5 bathrooms, guests will appreciate the thoughtful layout and modern amenities. The fully finished walkout basement offers additional living space, complete with a large bar with a Granite countertop, stone gas fireplace, and additional finished space perfect for a media room or game area. With four gas fireplaces, the ambiance throughout the home is warm and inviting, ideal for cozy evenings. The sunroom with its corner fireplace, located off the family room, is a place to relax and provides a tranquil seasonal view of the extensive hardscape and beautifully landscaped yard that create an outdoor oasis. Enjoy summer evenings on the covered patio or unwind in the gazebo surrounded by nature The property also features an outbuilding for extra storage, and a large walkup storage room above the garage. Parking is a breeze with a side-entry oversized 3 car garage along with additional driveway space for guests. This property combines the best of both world privacy and accessibility. Experience the beauty of nature right outside your door while being just a short drive from local amenities and recreational facilities. The community offers recreational areas and a newly built community center. This is more than just a home; it's a lifestyle waiting to be embraced.
Additional Information
- Acres
- 1.58
- Lot Size
- 68,824
- Living Area
- 2,596
- Lot Description
- Backs to Trees, Front Yard, Landscaping, Private, Rear Yard, Vegetation Planting, Other
- Exterior Features
- Extensive Hardscape, Exterior Lighting, Outbuilding(s), Sidewalks, Other
- Middle School
- Frankfort
- High School
- Frankfort
- Roof
- Architectural Shingle
- Fireplace Description
- Brick, Corner, Double Sided, Gas/Propane, Stone
- Appliances
- Built-In Microwave, Built-In Range, Cooktop, Cooktop - Down Draft, Dishwasher, Disposal, Dryer - Electric, Exhaust Fan, Icemaker, Microwave, Oven - Double, Oven - Self Cleaning, Oven - Wall, Oven/Range - Electric, Range Hood, Refrigerator, Stainless Steel Appliances, Washer
- Cooling
- Central A/C
- Heating
- Heat Pump(s)
- Basement
- Yes
- Taxes
- $3,631
Mortgage Calculator
Listing courtesy of Coldwell Banker Premier. Contact: (301) 777-3380