102 Fortress Drive, Winchester, VA 22603
- $435,000
- 3
- BD
- 3
- BA
- 1,528
- SqFt



- Sold Price
- $435,000
- List Price
- $445,000
- Days on Market
- 6
- Closing Date
- Jul 08, 2026
- MLS#
- VAFV2041324
- Status
- CLOSED
- Type
- Single Family Residential
- Style
- Colonial
- Year Built
- 2001
- Bedrooms
- 3
- Full-baths
- 2
- Half-baths
- 1
- County
- Frederick
- Neighborhood
- Star Fort
- Subdivision
- Star Fort
Property Description
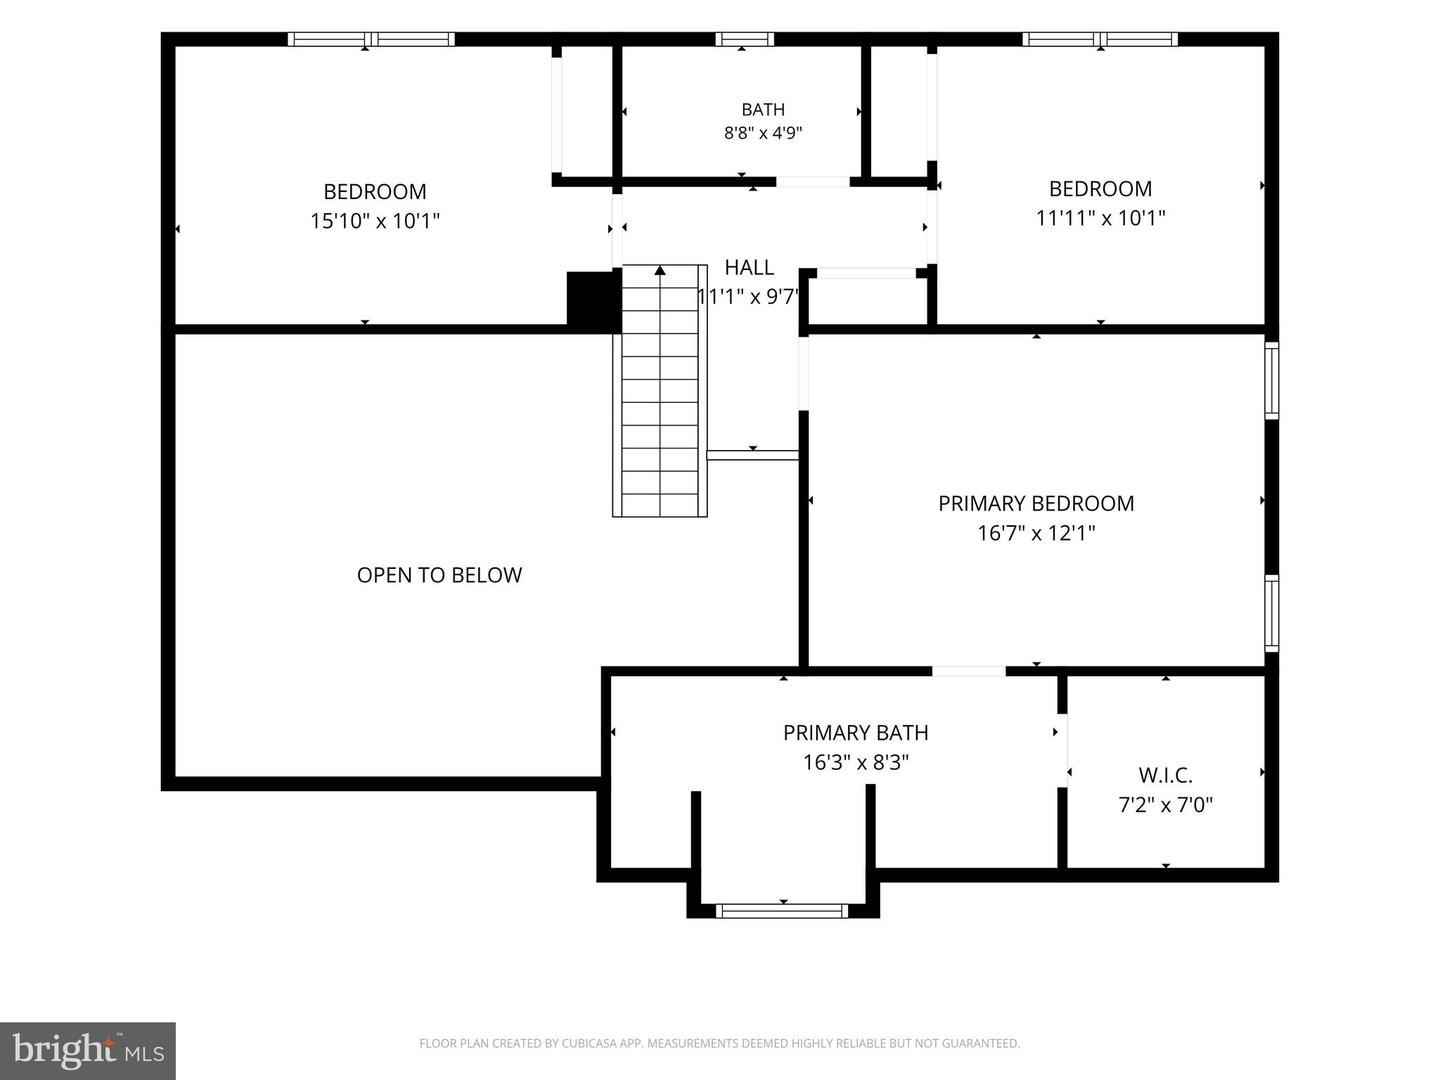
Welcome home to this beautifully updated property where thoughtful design, quality finishes, and exceptional outdoor living come together. The inviting family room features soaring vaulted ceilings and a stunning porcelain-surround gas fireplace, creating the perfect space to gather and unwind. Newly refinished hardwood floors flow throughout the main living areas, complemented by recessed lighting and a sophisticated palette of custom Sherwin-Williams paint colors. The formal dining room showcases classic crown molding and chair rail, wood floors with elegant inlay details, offering an ideal setting for intimate dinners. The spacious eat-in kitchen is equipped with stainless steel appliances, Corian countertops, and a tile backsplash, providing both functionality and style for everyday living. Upstairs, you'll find three well-appointed bedrooms, including a spacious primary suite with a private en suite bath designed for comfort and convenience. An oversized garage offers abundant space for vehicles. Step outside to discover a backyard retreat designed for relaxation and entertaining. Extensive hardscaping creates multiple gathering spaces, while a picturesque deck overlooks the property and leads down to a charming pavilion. The above-ground pool provides the perfect place to cool off during warm summer days, making this outdoor oasis ideal for hosting family and friends.Recent updates include: Custom Paint (2026), Wood Floor Refinishing (2026), Washer/Dryer (2026), Roof (2025), Furnace (2024), HVAC (2024), Water heater (2019)
Additional Information
- Living Area
- 1,528
- Elementary School
- Apple Pie Ridge
- Middle School
- Frederick County
- High School
- James Wood
- Roof
- Shingle
- Fireplace Description
- Gas/Propane
- Appliances
- Dishwasher, Disposal, Refrigerator, Built-In Microwave, Washer, Dryer, Stove, Icemaker
- Cooling
- Central A/C, Heat Pump(s)
- Heating
- Heat Pump(s)
- Pool
- Yes
- Taxes
- $1,633
Mortgage Calculator
Listing courtesy of Samson Properties. Contact:
Selling Office: .