927 Kennedy St Nw Unit #B02, Washington, DC 20011
- $305,000
- 1
- BD
- 1
- BA
- 501
- SqFt


- List Price
- $305,000
- Days on Market
- 182
- MLS#
- DCDC2252954
- Status
- ACTIVE
- Type
- Condo
- Style
- Other, Contemporary, Unit/Flat
- Year Built
- 2022
- Bedrooms
- 1
- Bathrooms
- 1
- Full-baths
- 1
- County
- Washington DC
- Neighborhood
- Petworth
- Subdivision
- Petworth
Property Description
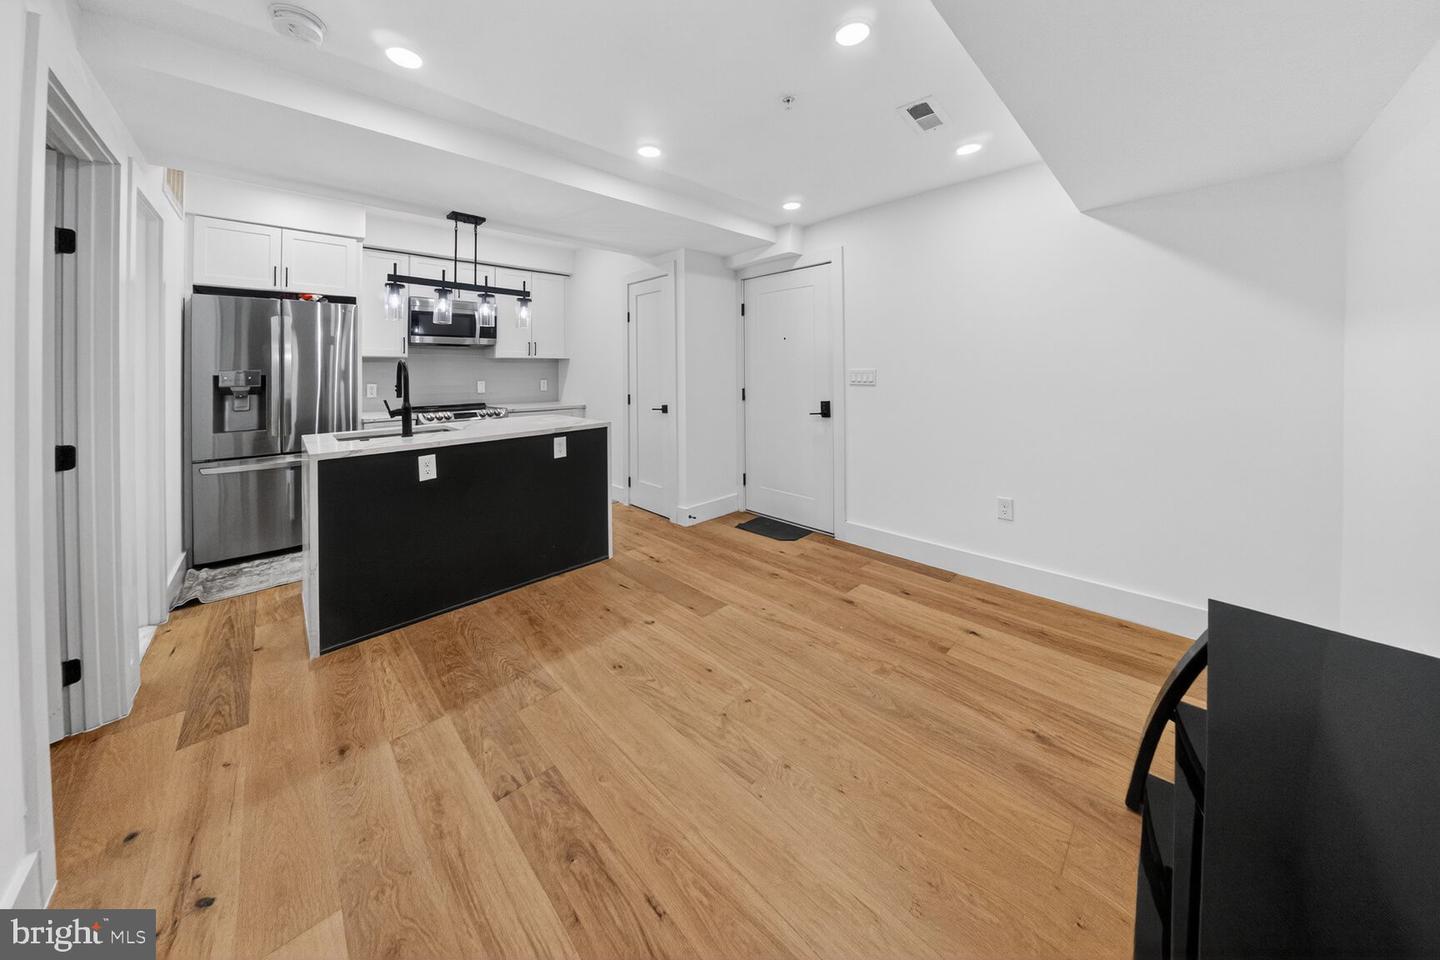
Stylish 1-bedroom, 1-bathroom condo in The Emery offering everything you’ve been searching for in a modern DC home. Built in 2021, step inside to a thoughtfully designed light-filled open floor plans and high-end finishes, including the chef-inspired kitchen is a true centerpiece, complete with a spacious island, custom cabinetry, sleek quartz countertops, a premium LG stainless steel appliance suite, wide plank hardwood floors, and Moen fixtures. The bedroom provides a comfortable retreat, while the well-appointed bathroom features modern finishes and clean design. An in-unit washer/dryer adds everyday convenience. Residents enjoy a beautifully designed common courtyard, a roof terrace, secure access via Butterfly, an elevator, and dedicated bike storage. The building is also pet-friendly, welcoming both cats and dogs. With a walk score of 89, The Emery is truly a walker’s paradise nestled in the heart of the newly revitalized Kennedy Street NW corridor. Everything you need is just steps from your door—neighborhood restaurants and coffee shops along Kennedy Street, as well as Safeway and Target along Georgia Avenue. You’ll also enjoy easy access to downtown DC, Uptown, and the exciting Walter Reed redevelopment. Whether you’re looking for the perfect place to call home or a smart investment opportunity, this condo offers the best of city living in one of DC’s most vibrant and growing neighborhoods.
Additional Information
- Living Area
- 501
- Cooling
- Central A/C
- Heating
- Central
- Basement
- Yes
- Taxes
- $3,000
Mortgage Calculator
Listing courtesy of Keller Williams Capital Properties. Contact: