106 Lee Dr, Linden, VA 22642
- $962,845
- 3
- BD
- 2
- BA
- 1,679
- SqFt











- List Price
- $962,845
- Price Change
- ▲ $213,845 1780877832
- Days on Market
- 76
- MLS#
- VAWR2014206
- Status
- ACTIVE UNDER CONTRACT
- Type
- Single Family Residential
- Style
- Contemporary
- Year Built
- 2026
- Bedrooms
- 3
- Full-baths
- 2
- County
- Warren
- Neighborhood
- Shenandoah Farms
- Subdivision
- Shenandoah Farms
Property Description
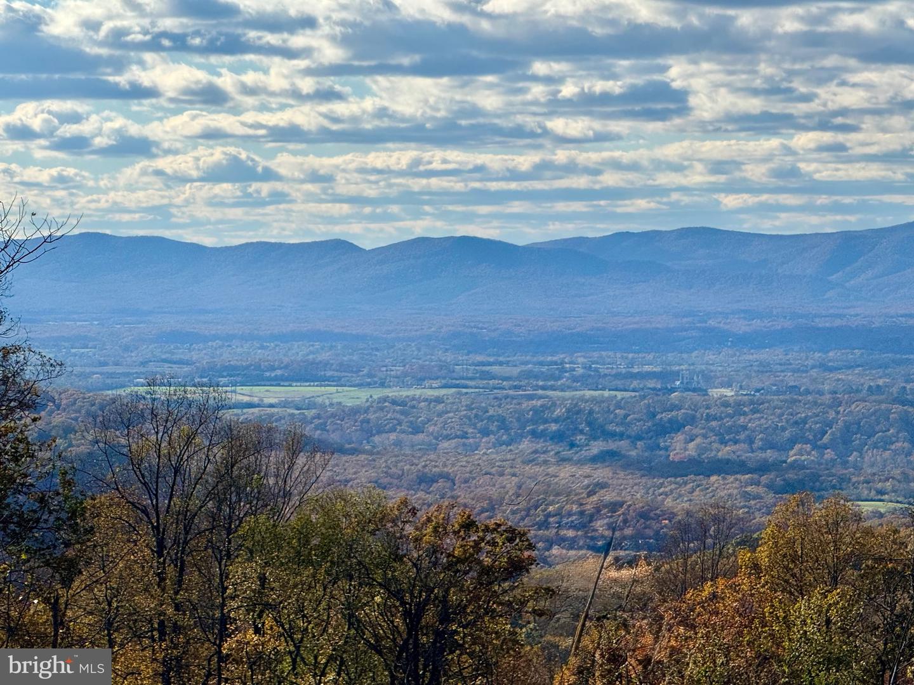
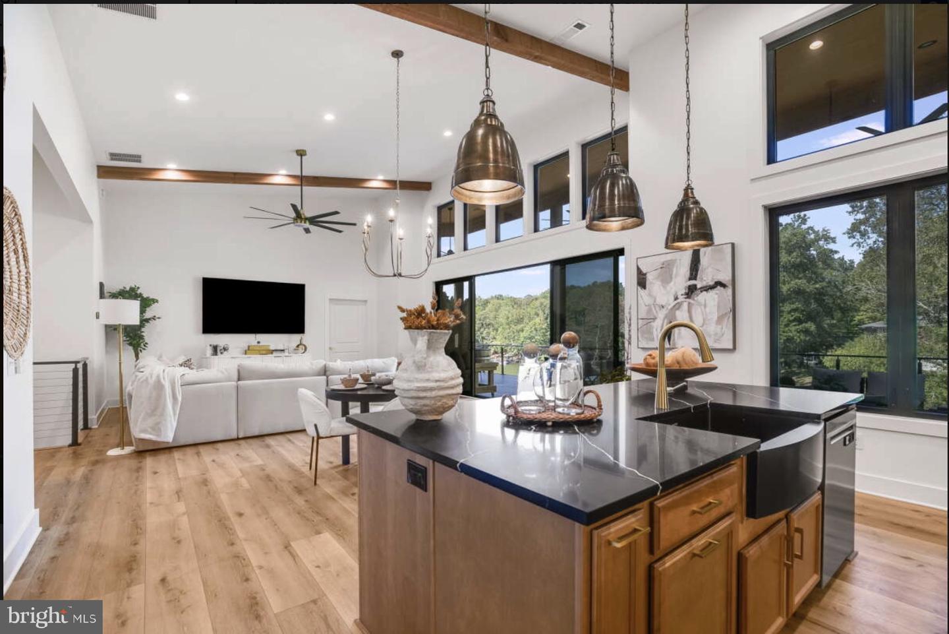
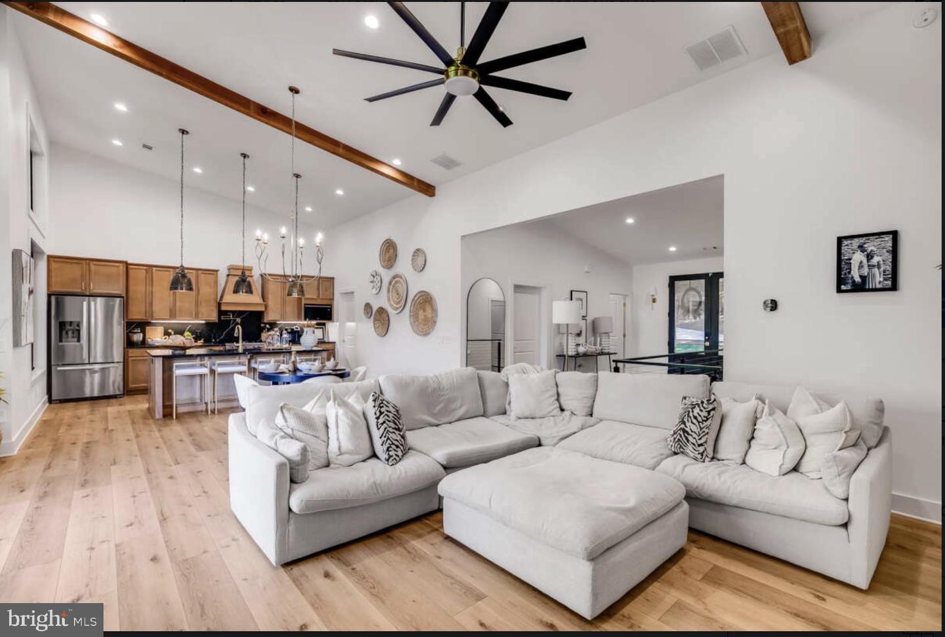
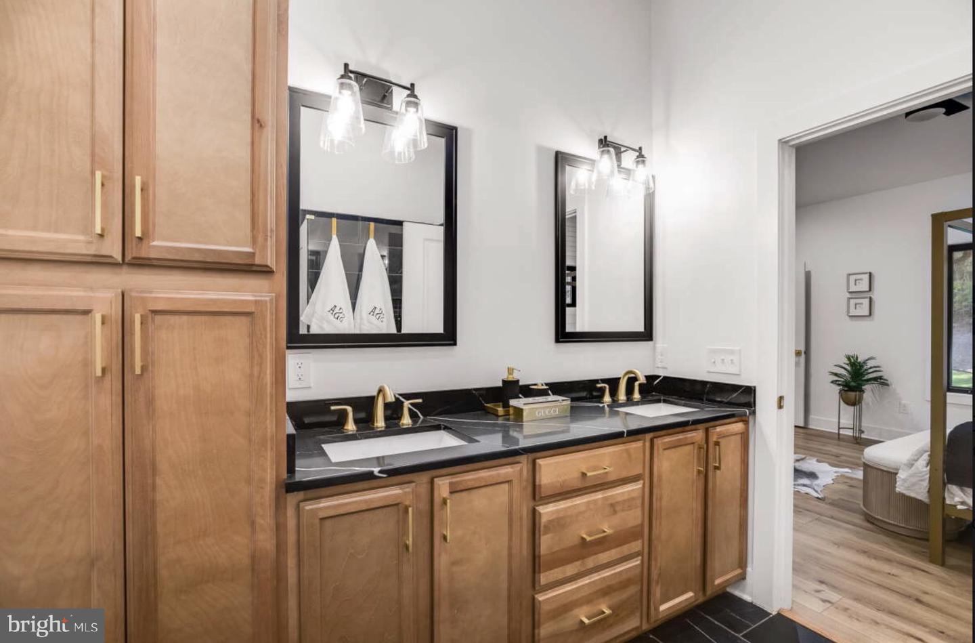
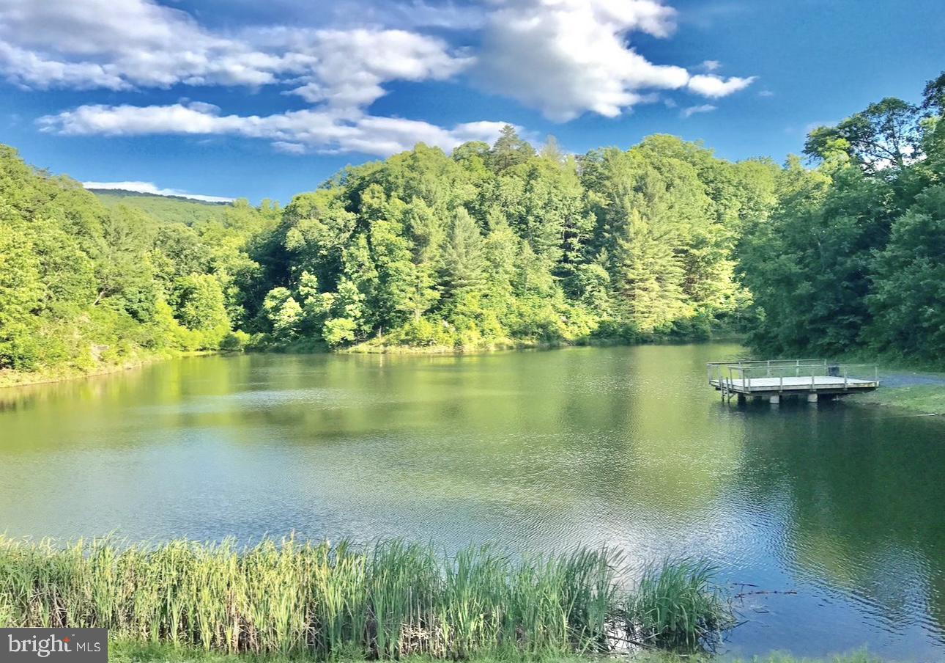
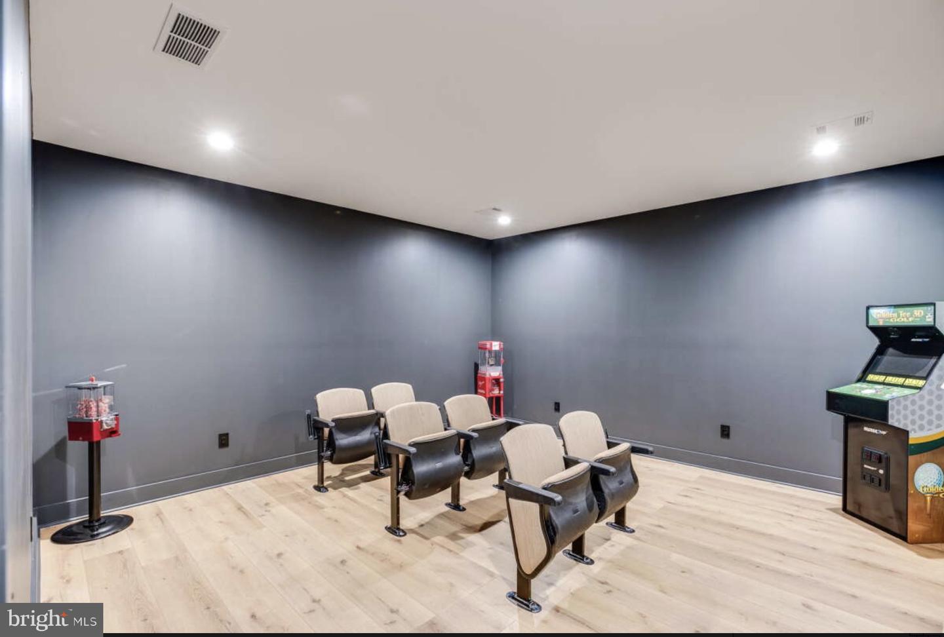
Incredible PANORAMIC Mountain & Valley VIEWS! It's like looking out from the Skyline Drive & Shenandoah National Park from your living room! Ask agent for videos - must see to believe!! Peaceful, serene mountain life in excellent commuter location … 45 min-hour from Vienna Metro. The homesite sits on level ground with a gentle slope to allow for a walk-out and nice yard. Near Blue Ridge Reserve conservation land. The setting of this neighborhood is truly remarkable - surrounded by beauty, forests, and rolling vistas. Enjoy deeded access to several mountain lakes and the Shenandoah River! This contemporary plan is sure to impress with cathedral ceilings, gourmet kitchen with island and optional fireplace in the great room with floor-to-ceiling windows to capture those views. Split bedroom concept, with rooms on opposite sides of the home for privacy between the Primary Suite and secondary bedrooms. Luxurious primary suite with full bathroom. Pick your own finishes and customize. Builder is financing the construction of this amazing home, so you can purchase with a standard loan, including 100% financing with no down payment (no construction loan needed)! Construction is about to begin - with time to customize with your own finishes and custom options! Select your own siding, shingles, flooring, counter tops and many other finishes! Lower level can be finished to increase your living space - with walk-out to nicely graded yard. Optional lower level garage. Shenandoah Farms is a beautiful mountain getaway with many amenities including access to Lake of the Clouds, Spring Lake, deeded access and boat landing to the Shenandoah River, recreation areas, a community center all in the gateway to the Shenandoah National Park & Skyline Drive. Incredible wineries right up the street and close to G. Richard Thompson Wildlife Management Area with mountain biking, hiking and AT Trail access. Only a few minutes to Front Royal, and all the convenience of shopping, dining and entertainment. Numeric address is for listing purposes, permanent address will be assigned near completion. Shown by appointment. -CONTACT LISTING AGENT FOR DIRECTIONS. Agent/Owner. SEVERAL FLOOR PLANS AVAILABLE. Come tour the neighborhood and walk through some of our similar floor plans at an upcoming open house! Please note: open house tours will be of different models, not the floor plan in this listing, until one is under roof and ready to preview. Builder has lots and other plans throughout Linden and Front Royal - 8 month build time.
Additional Information
- Acres
- 0.46
- Lot Size
- 20,037
- Living Area
- 1,679
- Appliances
- Refrigerator, Stove, Built-In Microwave, Dishwasher
- Cooling
- Central A/C
- Heating
- Central, Heat Pump(s)
- Basement
- Yes
Mortgage Calculator
Listing courtesy of Keller Williams Realty/Lee Beaver & Assoc.. Contact: 7033302222