313 Wyndmoor Ln, Huntingdon Valley, PA 19006
- $1,374,000
- 5
- BD
- 5
- BA
- 3,663
- SqFt




- List Price
- $1,374,000
- Days on Market
- 7
- MLS#
- PAMC2194256
- Status
- ACTIVE
- Type
- Single Family Residential
- Style
- Contemporary, Mid-Century Modern
- Year Built
- 1984
- Bedrooms
- 5
- Full-baths
- 4
- Half-baths
- 1
- County
- Montgomery
- Region
- Abington Twp (10630)
- Neighborhood
- Huntingdon Valley
- Subdivision
- Huntingdon Valley
Property Description
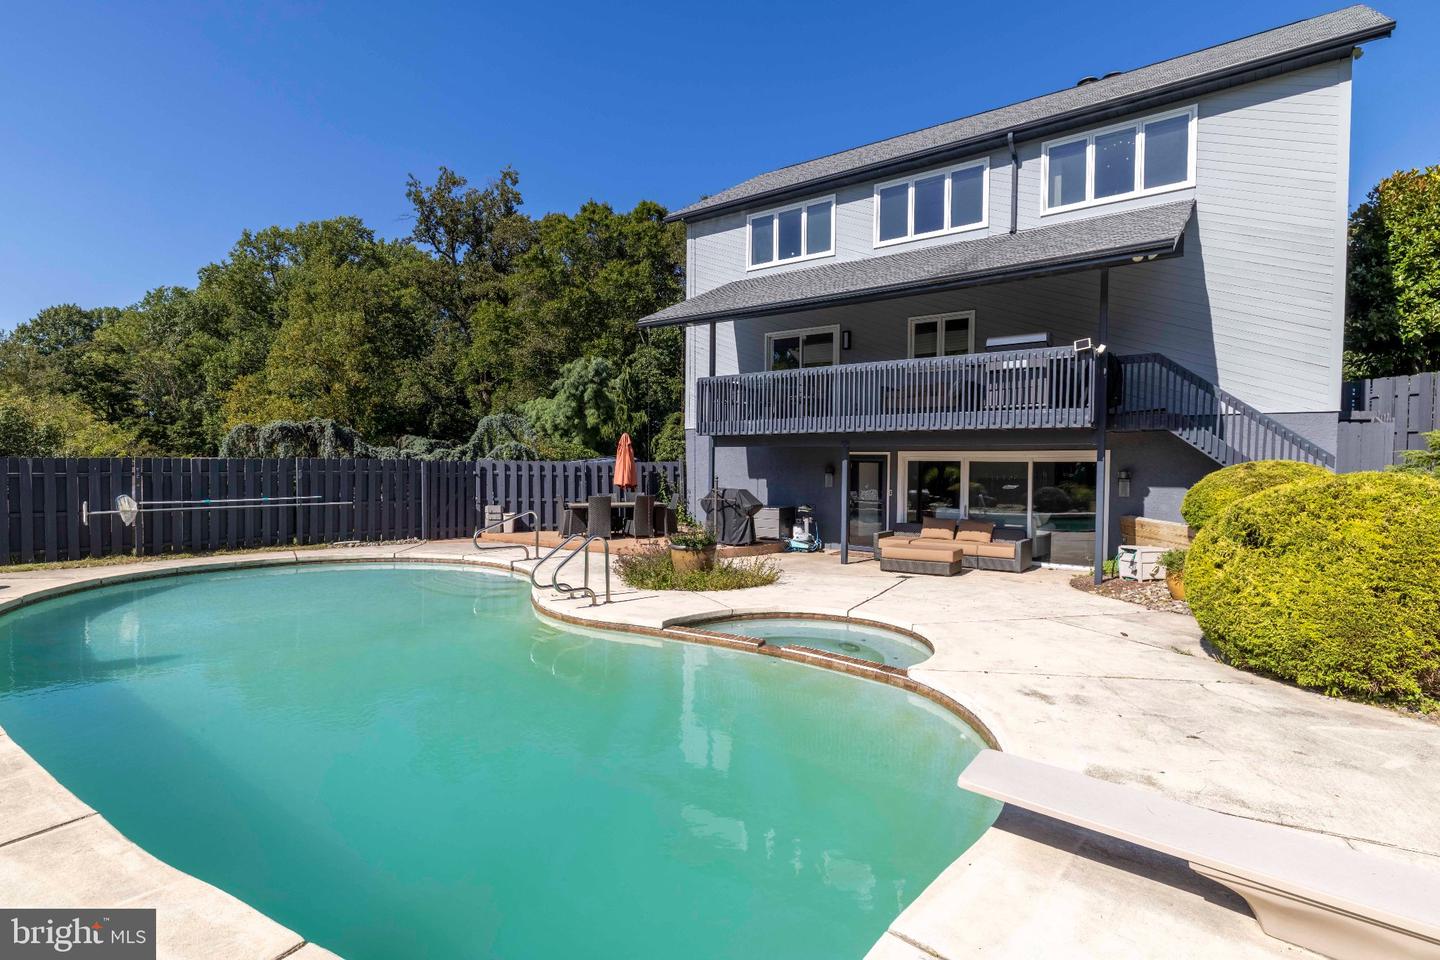
Mid-century modern architecture, resort-style living, and more than an acre of land in Huntingdon Valley. Welcome to 313 Wyndmoor. Some homes are renovated; others are reimagined. Set upon an impressive 1.18-acre corner property in Abington Township, this extraordinary 5-bedroom, 4½-bath mid-century modern residence blends distinctive architecture, sophisticated finishes, and remarkable versatility into a home designed for everyday living and unforgettable entertaining. From the moment you arrive, this home makes a statement. Architectural lines, expansive floor-to-ceiling windows, and distinctive Frank Lloyd Wright-inspired chain downspouts hint that this is anything but ordinary. Extensive improvements include a newer roof, restored and repainted exterior, and beautifully refreshed living spaces that allow the home’s original personality to shine while delivering today’s modern comforts. At the heart of the home is a completely redesigned chef’s kitchen, where serious cooking meets serious style. A Sub-Zero refrigerator, Wolf commercial six-burner range, and double ovens anchor a space created for everything from quiet breakfasts to holiday dinners. New flooring, Lutron lighting, and walls of glass visually connect the interior with the surrounding landscape. Then there is the second kitchen, because apparently one spectacular kitchen wasn’t enough. Featuring Thermador appliances, a wine refrigerator, professional hood, and Fisher & Paykel dishwashers, this additional entertaining space opens directly toward the pool area for effortless indoor-outdoor living. Combined with a bedroom and full bath, this area offers tremendous flexibility for an in-law, au pair, or extended guest suite. The main-level primary suite is its own private retreat with vaulted ceilings, a beautifully appointed en-suite bath with marble tub, dual walk-in closets, and a private deck overlooking the grounds. Morning coffee out here may become a dangerously easy habit. Upstairs, three additional bedrooms and two fully renovated baths provide plenty of room for family and guests, while a loft-style workout area overlooks the dramatic great room below. Updated flooring, lighting, and baths continue the home’s clean contemporary aesthetic. Need to work from home? A dedicated lower-level office provides separation from the main living areas. A renovated laundry room, custom built-ins, updated flooring, and thoughtful improvements throughout demonstrate that attention was paid not simply to appearance, but to how the home actually lives. Outside, the property transforms into a private warm-weather retreat. The pool features new plaster and a new pump, complemented by generous entertaining areas and expansive lawn. With 1.18 acres on a corner setting, there is room to entertain, relax in privacy, garden, or simply enjoy something increasingly difficult to find: space. The location completes the package, with convenient access to Philadelphia and the surrounding suburbs, SEPTA Regional Rail, Pennypack Trail, Lorimer Park, Pennypack Ecological Restoration Trust, and Abington Township’s beloved Alverthorpe Park. This home isn’t trying to look like every other luxury property, and that’s precisely the point. It offers architectural soul, authentic mid-century modern design, resort-style living, and multigenerational flexibility. Welcome home.
Additional Information
- Acres
- 1.18
- Lot Size
- 51,400
- Living Area
- 3,663
- Lot Description
- Corner
- Exterior Features
- Extensive Hardscape, Lawn Sprinkler, Satellite Dish
- Elementary School
- Rydal
- Middle School
- Abington
- High School
- Abington
- Fireplace Description
- Gas/Propane
- Appliances
- Built-In Range, Central Vacuum, Commercial Range, Dishwasher, Disposal, Dryer, Microwave, Oven - Double, Range Hood, Refrigerator, Six Burner Stove, Stainless Steel Appliances, Washer
- Cooling
- Central A/C
- Heating
- Forced Air, Baseboard - Electric
- Pool
- Yes
- Basement
- Yes
- Taxes
- $17,908
Mortgage Calculator
Listing courtesy of Keller Williams Real Estate Tri-County. Contact: 2154648800