870 Brookfield Drive, Dover, DE 19901
- $669,990
- 4
- BD
- 4
- BA
- 3,345
- SqFt






- List Price
- $669,990
- Price Change
- ▼ $5,000 1785791879
- Days on Market
- 424
- MLS#
- DEKT2039614
- Status
- ACTIVE
- Type
- Single Family Residential
- Style
- Traditional
- Year Built
- 2026
- Bedrooms
- 4
- Full-baths
- 3
- Half-baths
- 1
- County
- Kent
- Region
- Caesar Rodney (30803)
- Neighborhood
- Brookfield
- Subdivision
- Brookfield
Property Description
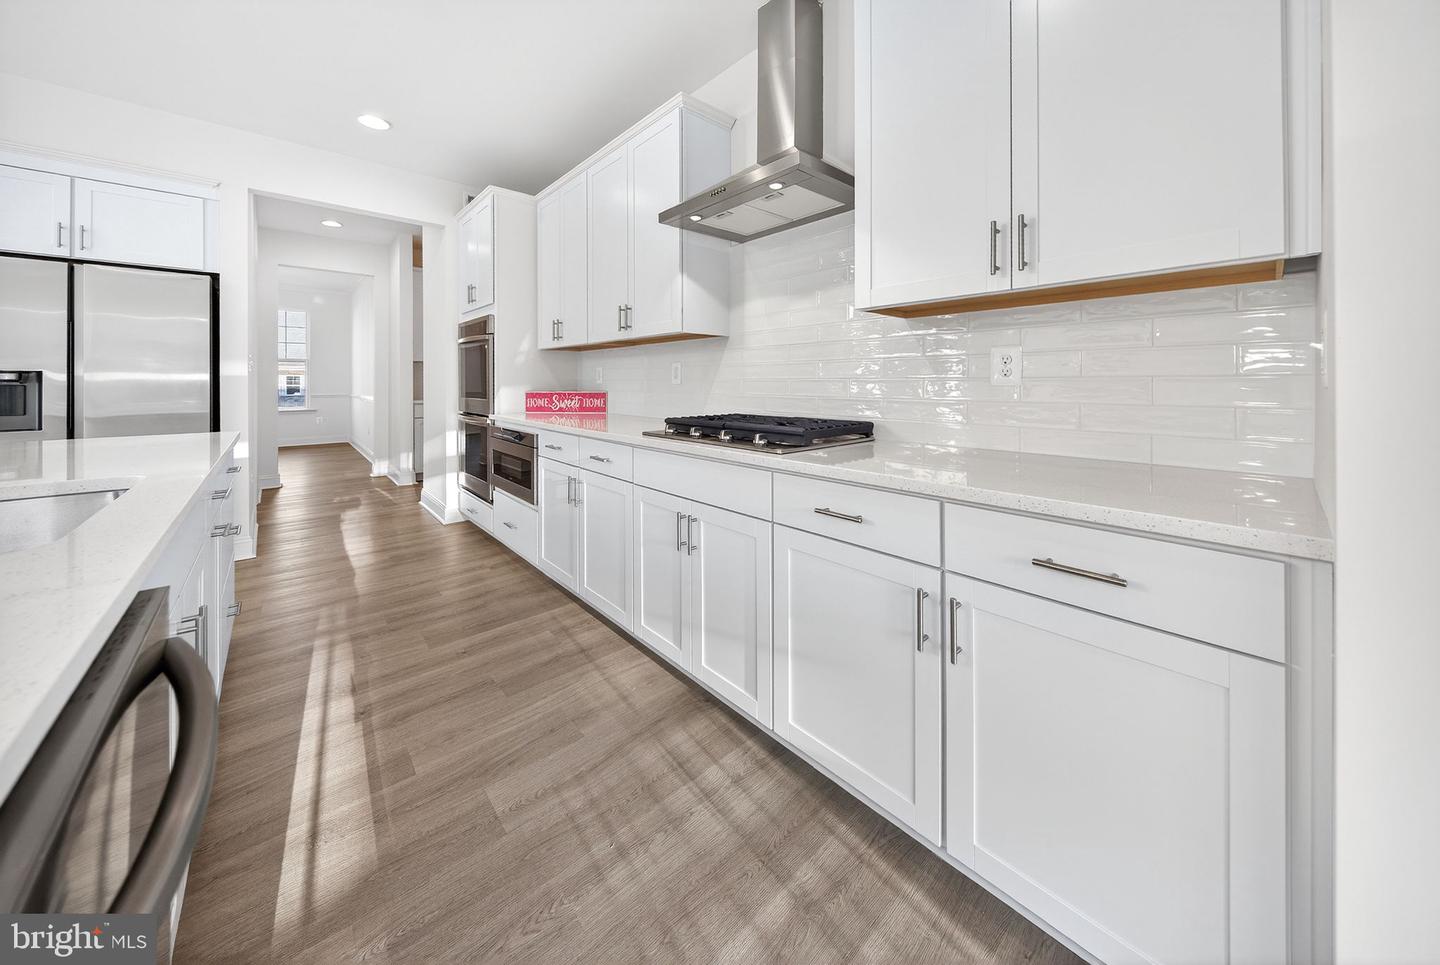
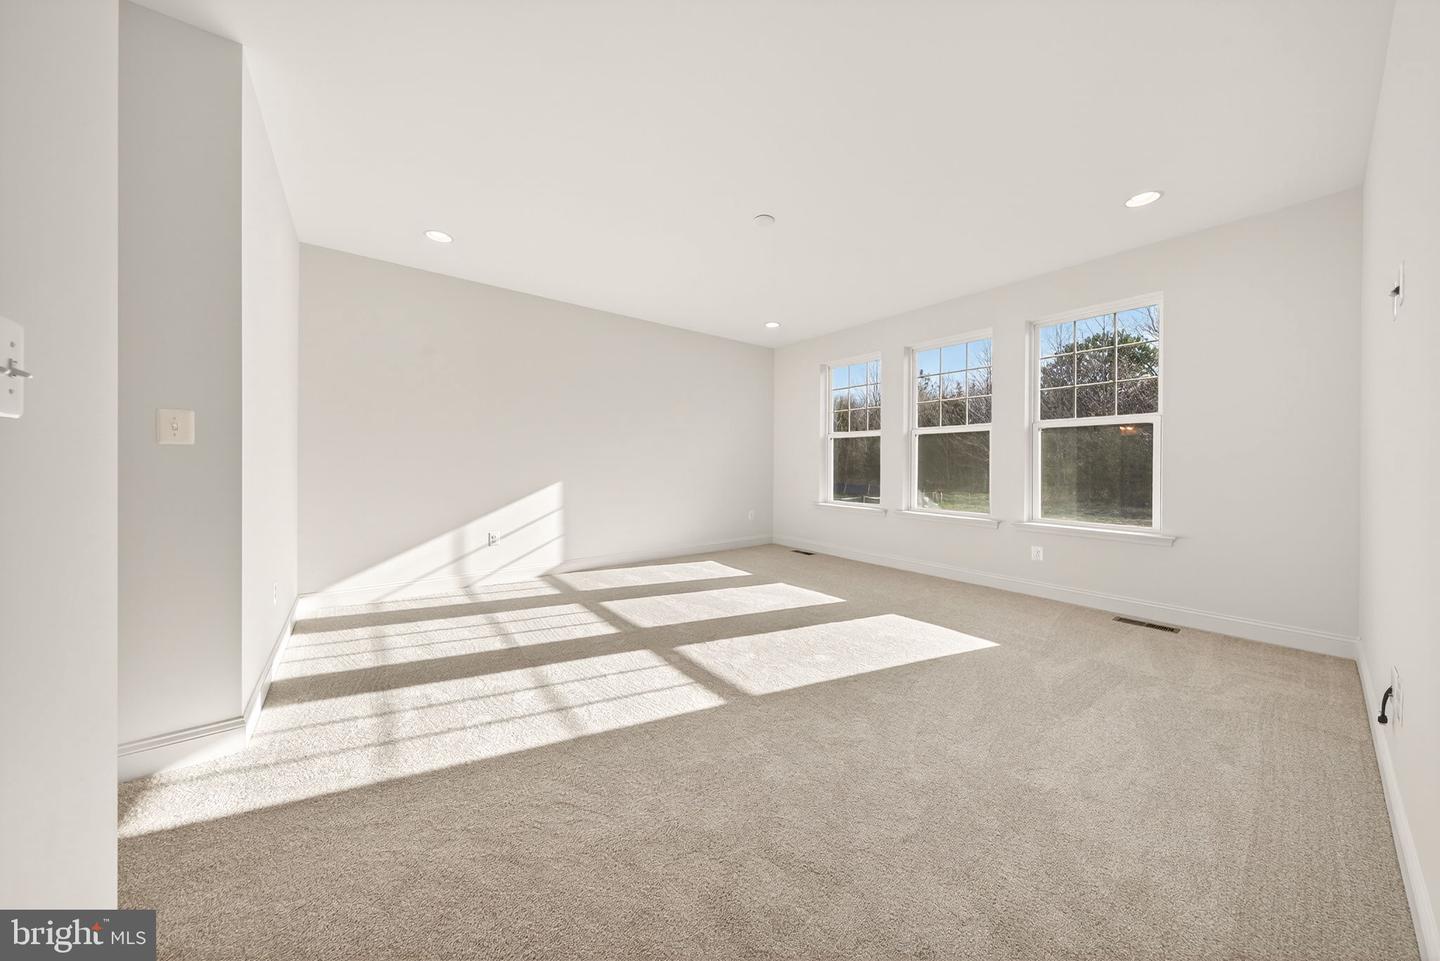
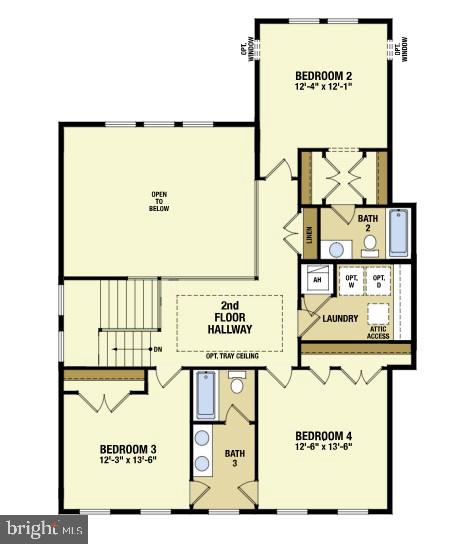
Move-In Ready! Discover elevated living with the brand-new Red Maple floorplan—where luxury and style converge in every detail. Designed for both elegance and comfort, this home features a main-level owner’s suite offering refined privacy, while three spacious secondary bedrooms await upstairs. At the heart of the home, a dramatic two-story great room opens to a chef’s kitchen with an oversized island and light-filled breakfast area—ideal for both intimate mornings and grand entertaining. Amenities • Elevation 1D w/ Full Stone Front • 2-Car Front Load Garage • 4 Bedrooms/3.5 Baths • Library • Luxury Plank Flooring (LVP) in Foyer, First Floor Hall, Powder Room, Arrival Center, Second Floor Laundry Room & First Floor Laundry Closet, Great Room, Kitchen, Breakfast, Pantry, Dining Room • Oak Stairs • Gourmet Kitchen w/ Upgraded Quartz Countertops, Backsplash Tile, Upgraded White Cabinets w/ Brushed Nickel Hardware, Kitchen Island w/ Pendant Light Rough-In, Designer Range Hood, Samsung® Stainless Steel Appliances Including: Microwave, Gas Cooktop, Double Wall Oven, Refrigerator, Dishwasher • Recessed Lighting in Great Room & Owner’s Bedroom • Traditional Interior Lighting Package – Brushed Nickel • Ceiling Fan Rough-Ins: Great Room & Owner’s Bedroom, Library, Bedrooms 2,3&4 • 50” Electric Wall Mounted Fireplace w/ Mantle in Great Room • Owner’s Bath w/ Over-Height Vanity Cabinets, Free-Standing Tub, Handheld 3 Function Spray, Rainhead & Ceramic Tile • Traditional Plumbing Fixture Package • Unfinished Basement w/ 9 Ft. Walls & 6 Ft. Areaway, 5 Ft. Sliding Glass Door Some photos are virtually staged. Call to ask about current incentives. On-site, unlicensed salespeople represent the seller only.
Additional Information
- Acres
- 0.30
- Lot Size
- 13,068
- Living Area
- 3,345
- Exterior Features
- Street Lights, Sidewalks
- Elementary School
- Star Hill
- Middle School
- Postlethwait
- High School
- Caesar Rodney
- Roof
- Architectural Shingle
- Appliances
- Cooktop, Dishwasher, Microwave, Oven - Wall, Refrigerator, Stainless Steel Appliances, Water Heater
- Cooling
- Central A/C
- Heating
- Forced Air
- Basement
- Yes
Mortgage Calculator
Listing courtesy of Berkshire Hathaway HomeServices PenFed Realty. Contact: 3026456661