8034 Inverness Ridge Road, Potomac, MD 20854
- $670,000
- 3
- BD
- 4
- BA
- 1,474
- SqFt





- Sold Price
- $670,000
- List Price
- $690,000
- Days on Market
- 64
- Closing Date
- Jun 12, 2026
- MLS#
- MDMC2219788
- Status
- CLOSED
- Type
- Townhome
- Style
- Colonial
- Year Built
- 1971
- Bedrooms
- 3
- Bathrooms
- 4
- Full-baths
- 3
- Half-baths
- 1
- County
- Montgomery
- Neighborhood
- Inverness Forest
- Subdivision
- Inverness Forest
Property Description
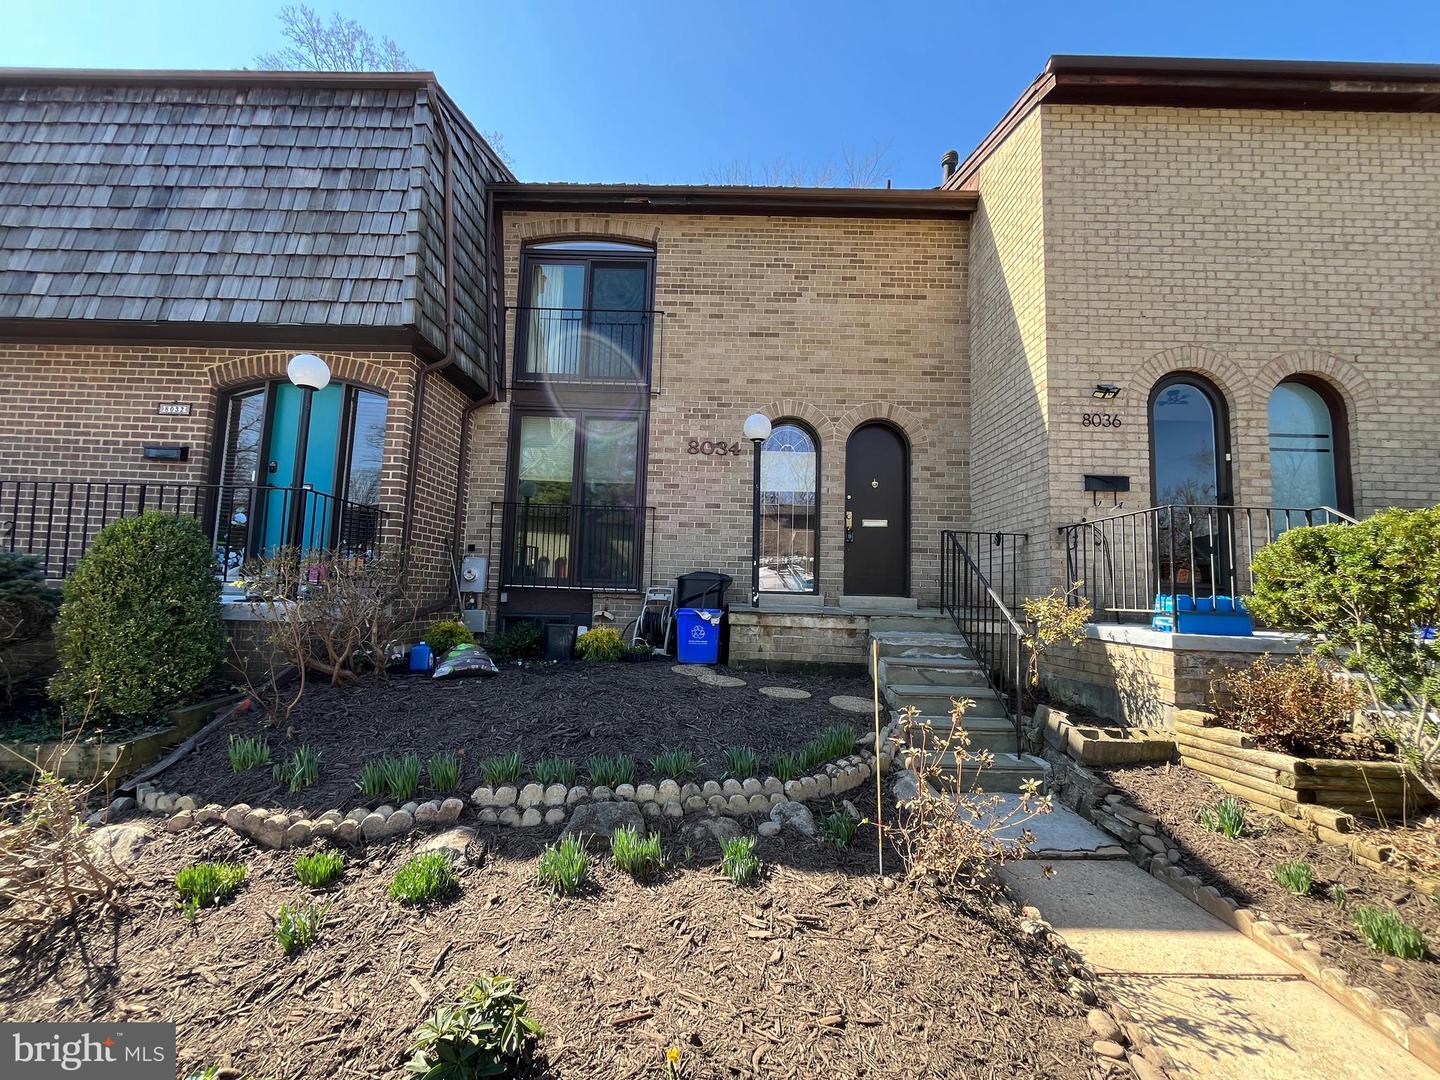
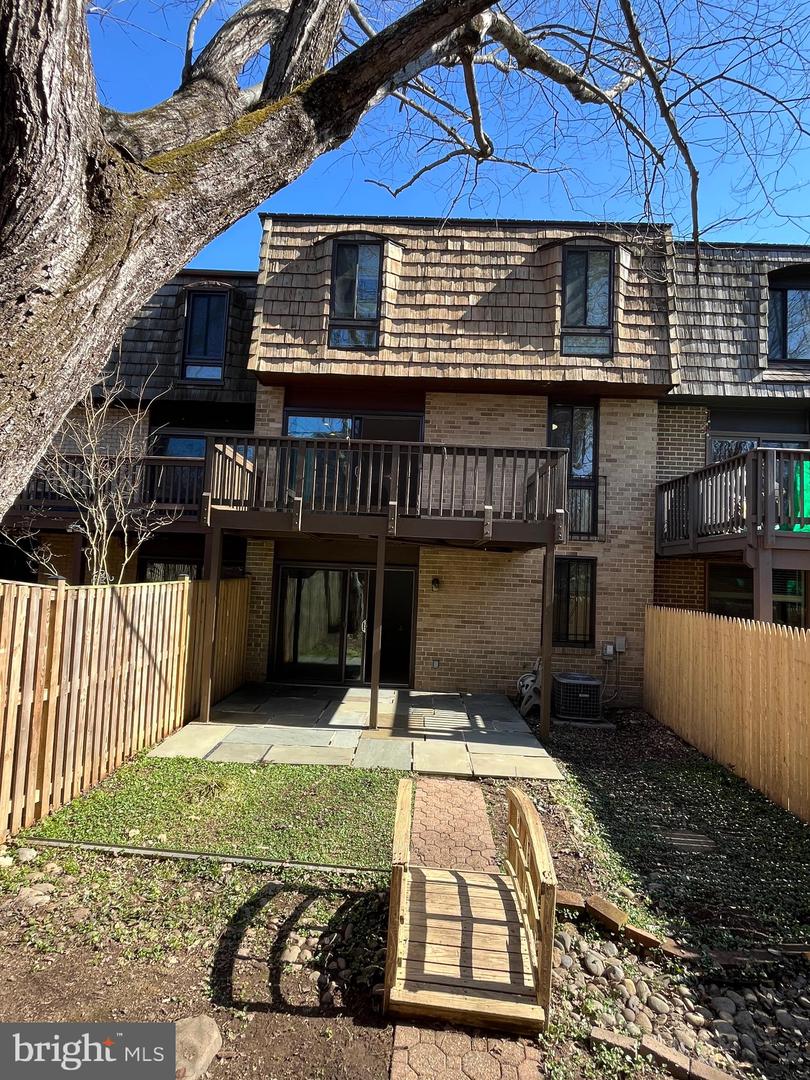
Open House on Sunday 05/10 11:00am-1:00pm! Owner is a relocating employee and working with Plus Relocation Services, LLC*. Welcome to this classic 3-bedroom,3.5-bathroom townhome located in sought-after Inverness Ridge. This gem offers floor to ceiling windows providing a bright natural light. The main level features a spacious living room covered with gleaming refinished hardwood floor, eat-in kitchen and powder room. Glass sliding door lead to a private refinished deck with wooded views — ideal for relaxing or entertaining. Upstairs, the primary bedroom features a private full bathroom, two separate vanity area, and walk-in closets. The other two bedrooms share with an recent upgraded full bathroom in the hall. The walk-out lower level offers a family room, full bathroom, fireplace, laundry/utility room and new fenced rear patio.Recent updates include *New Heater, refinished hardwood floors, refinished deck, updated upper bathrooms, fresh paint, fresh landscaping, new rear fence, deep-cleaned exterior wall, new microwave and new disposal * Windows, roof, doors and appliances are 7-9 years* . Minutes to top-rated schools, local parks, shopping, Bethesda and downtown DC. Don't miss the chance to make this beautifully updated townhouse your new home!
Additional Information
- Acres
- 0.05
- Lot Size
- 2,178
- Living Area
- 1,474
- Exterior Features
- Sidewalks
- Elementary School
- Bells Mill
- Middle School
- Cabin John
- High School
- Winston Churchill
- Fireplace Description
- Fireplace - Glass Doors
- Appliances
- Cooktop, Dishwasher, Disposal, Dryer, Exhaust Fan, Microwave, Stove, Refrigerator, Washer
- Cooling
- Central A/C
- Heating
- Forced Air
- Basement
- Yes
- Taxes
- $7,667
Mortgage Calculator
Listing courtesy of Signature Home Realty LLC. Contact:
Selling Office: .