15910 Dark Hollow Road, Upperco, MD 21155
- $575,000
- 4
- BD
- 3
- BA
- 1,914
- SqFt




- Sold Price
- $575,000
- List Price
- $575,000
- Days on Market
- 3
- Closing Date
- Mar 27, 2026
- MLS#
- MDBC2152854
- Status
- CLOSED
- Type
- Single Family Residential
- Style
- Colonial
- Year Built
- 2008
- Bedrooms
- 4
- Full-baths
- 2
- Half-baths
- 1
- County
- Baltimore
- Neighborhood
- Upperco
- Subdivision
- Upperco
Property Description
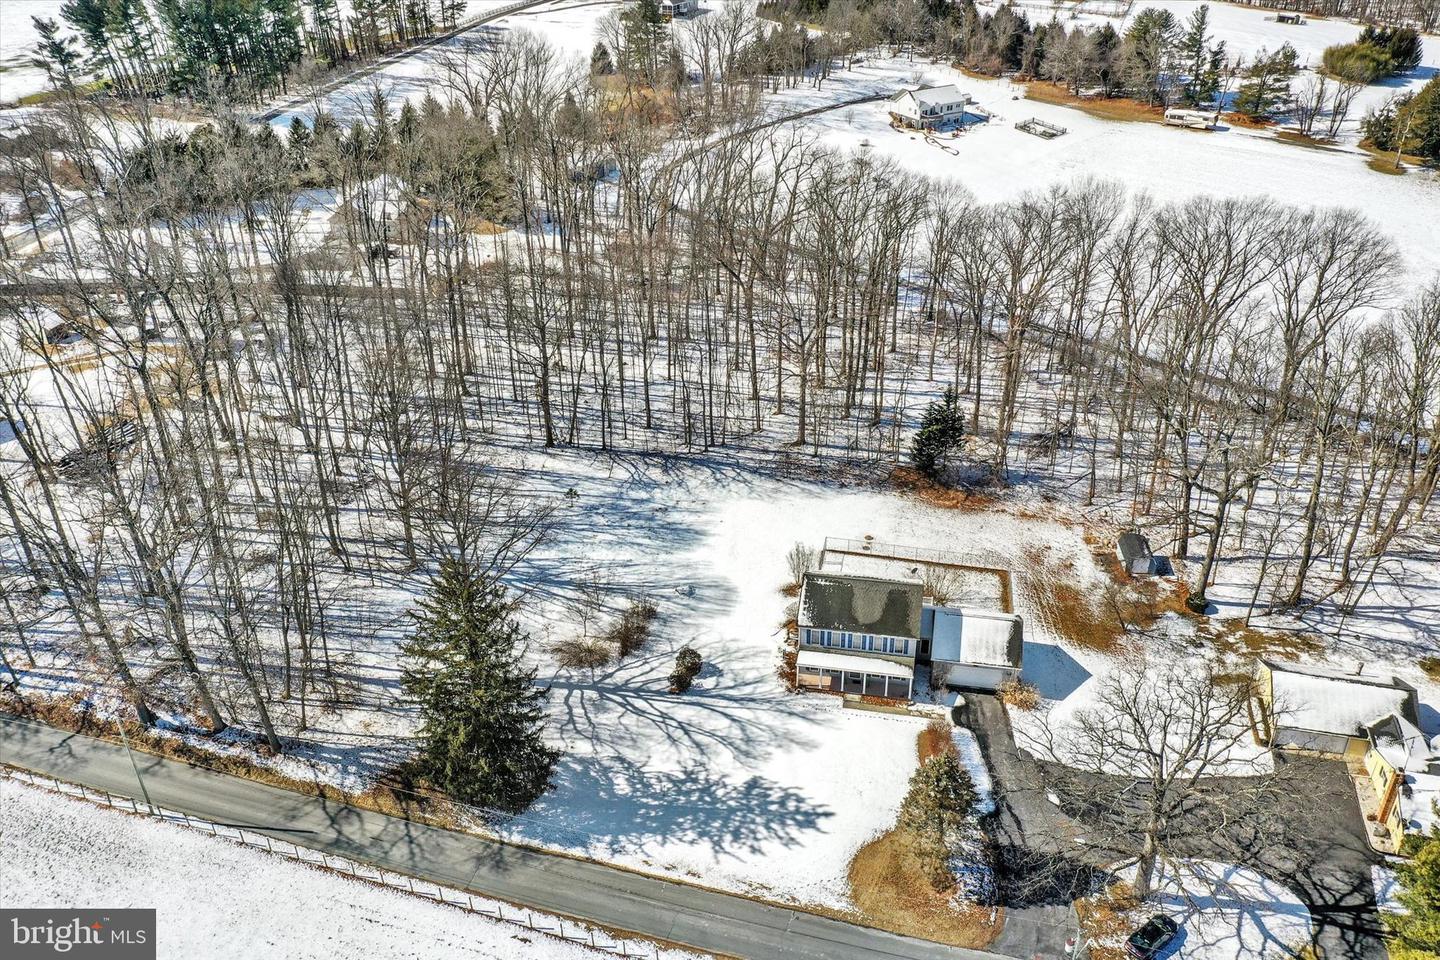
Welcome to 15910 Dark Hollow Rd in Upperco, MD — a private 2-acre property offering farmland views, wooded privacy, and flexible living space with true homestead potential. The front of the home overlooks scenic farmland, while approximately 1.5 acres of woods and 0.5 acres of open yard provide a perfect balance of usable space and privacy. A large paved driveway provides ample parking for multiple vehicles, guests, or equipment. The main level features a spacious primary suite with a large closet and oversized en-suite bath, along with a convenient half bath for guests. The kitchen includes newer appliances and offers direct access to the oversized attached garage. The dining area features a sliding glass door leading to a Trex deck — ideal for grilling and outdoor gatherings. The fenced backyard is well-suited for gardening, pets, or play, and includes a large shed for additional storage. Upstairs offers three bedrooms, one full bath, and an open common area that could serve as a second living space, office, or playroom. The attached garage is oversized with high ceilings, providing ample room for vehicles, equipment, or workshop space. The unfinished basement features tall ceilings, a walk-out exit to the backyard, and plumbing already run to allow for easy installation of a future bathroom. Whether finished as an in-law suite, additional living area, or kept as storage, the basement offers excellent expansion potential. Additional updates include brand new AC units. A property with space, flexibility, and room to grow — all set in a peaceful rural setting.
Additional Information
- Acres
- 1.97
- Lot Size
- 85,813
- Living Area
- 1,914
- Lot Description
- Backs to Trees, Level, Open, Rear Yard
- High School
- Franklin
- Roof
- Asphalt
- Appliances
- Built-In Microwave, Dishwasher, Dryer - Electric, Icemaker, Oven/Range - Electric, Refrigerator, Washer
- Cooling
- Other
- Heating
- Forced Air, Heat Pump(s)
- Basement
- Yes
- Taxes
- $5,604
Mortgage Calculator
Listing courtesy of EXP Realty, LLC. Contact:
Selling Office: .