414 Hydrangea Place, Gaithersburg, MD 20878
- $720,000
- 4
- BD
- 5
- BA
- 1,974
- SqFt






- Sold Price
- $720,000
- List Price
- $749,900
- Days on Market
- 69
- Closing Date
- Dec 05, 2025
- MLS#
- MDMC2199642
- Status
- CLOSED
- Type
- Townhome
- Style
- Colonial
- Year Built
- 2015
- Bedrooms
- 4
- Bathrooms
- 5
- Full-baths
- 3
- Half-baths
- 2
- County
- Montgomery
- Neighborhood
- Watkins Mill Town Center
- Subdivision
- Watkins Mill Town Center
Property Description
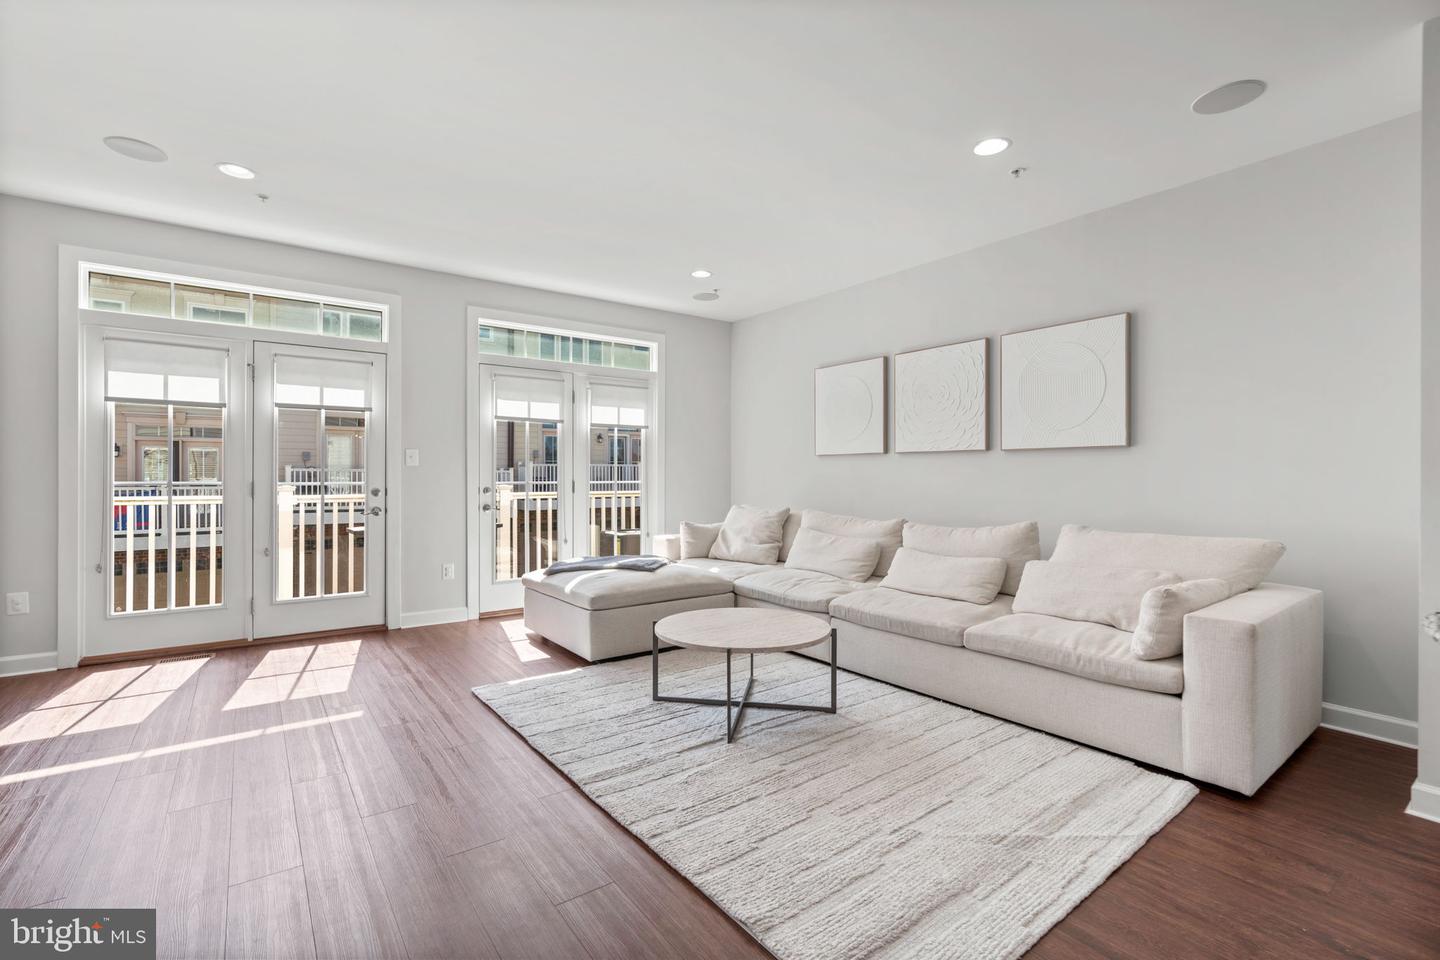
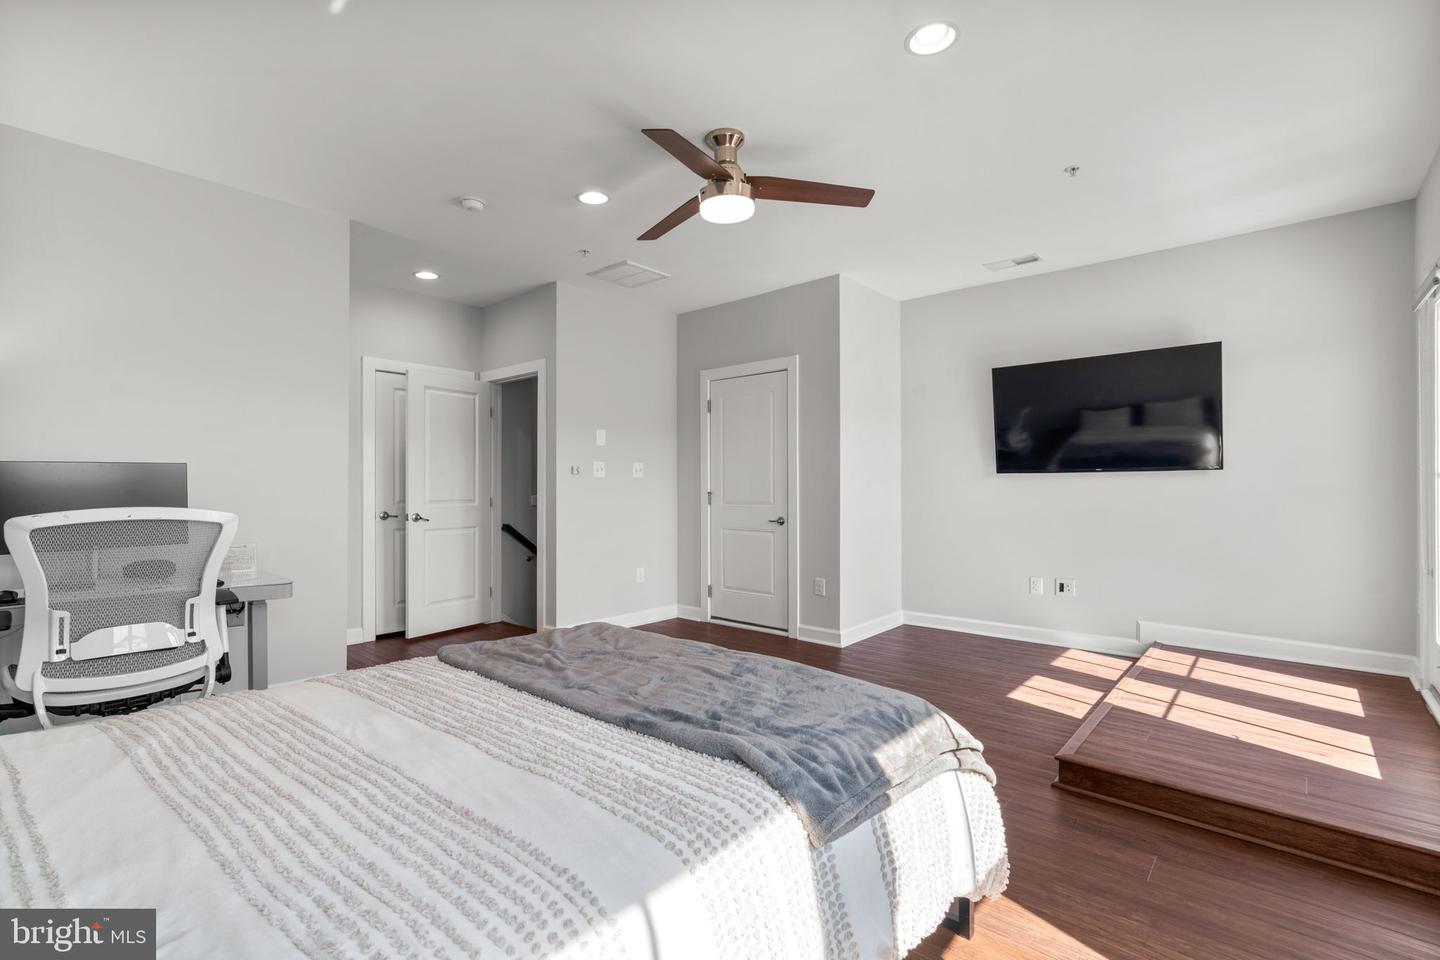
Welcome to this beautifully updated and light-filled 4-level townhouse offering 4 spacious bedrooms, 3 full bathrooms, 2 half bathrooms, and a rear-entry 2-car garage. Thoughtfully designed for both comfort and style, this home boasts over 2,500 sq ft of elegant living space and modern upgrades throughout. The main level features a gourmet kitchen with a 2-tier island, gleaming quartz countertops, stainless steel appliances, and a newer dishwasher and sink—perfect for culinary enthusiasts and entertainers alike. The bright and open Living Room showcases a cozy gas fireplace, oversized windows, and sliding glass doors that lead to a private deck. A separate Dining Room and a stylish Powder Room complete this level. Upstairs, the 3rd floor boasts a luxurious Primary Bedroom Suite with two walk-in closets, abundant natural light, and a recently renovated spa-like ensuite bath featuring an expansive shower and high-end finishes. Also on this level are two additional bedrooms, a renovated full bathroom, a convenient laundry area with a dryer and newer washer. The 4th level offers a private retreat with a spacious bedroom, office/work area, full bath, and access to a rooftop deck—ideal for relaxing or entertaining! Additional features include: Two-zoned HVAC systems, Tankless hot water heater, Fresh neutral paint throughout, Updated flooring - no carpet in this home. Impeccably maintained and move-in ready! Don’t miss your opportunity to own this exceptional home that is situated just off I-270 with easy access to the ICC, and minutes from all the shopping, dining, and entertainment options in Kentlands, Crown, and RIO. Enjoy the perfect balance of convenience and comfort in a vibrant and well-connected community that perfectly blends modern luxury with thoughtful functionality.
Additional Information
- Acres
- 0.03
- Lot Size
- 1,306
- Living Area
- 1,974
- Lot Description
- Trees/Wooded
- Elementary School
- Brown Station
- Middle School
- Lakelands Park
- High School
- Quince Orchard
- Roof
- Architectural Shingle
- Fireplace Description
- Gas/Propane
- Appliances
- Built-In Microwave, Dishwasher, Disposal, Dryer, Oven - Wall, Oven/Range - Gas, Range Hood, Refrigerator, Stainless Steel Appliances, Washer - Front Loading, Water Heater - Tankless
- Cooling
- Central A/C
- Heating
- Forced Air
- Pool
- Yes
- Taxes
- $8,093
Mortgage Calculator
Listing courtesy of Long & Foster Real Estate, Inc.. Contact:
Selling Office: .