1801 Fairbank Road, Baltimore, MD 21209
- $550,000
- 3
- BD
- 2
- BA
- 1,642
- SqFt






- Sold Price
- $550,000
- List Price
- $539,000
- Days on Market
- 5
- Closing Date
- Apr 13, 2026
- MLS#
- MDBA2200770
- Status
- CLOSED
- Type
- Single Family Residential
- Style
- Cape Cod
- Year Built
- 1941
- Bedrooms
- 3
- Full-baths
- 2
- County
- Baltimore City
- Neighborhood
- Mount Washington
- Subdivision
- Mount Washington
Property Description
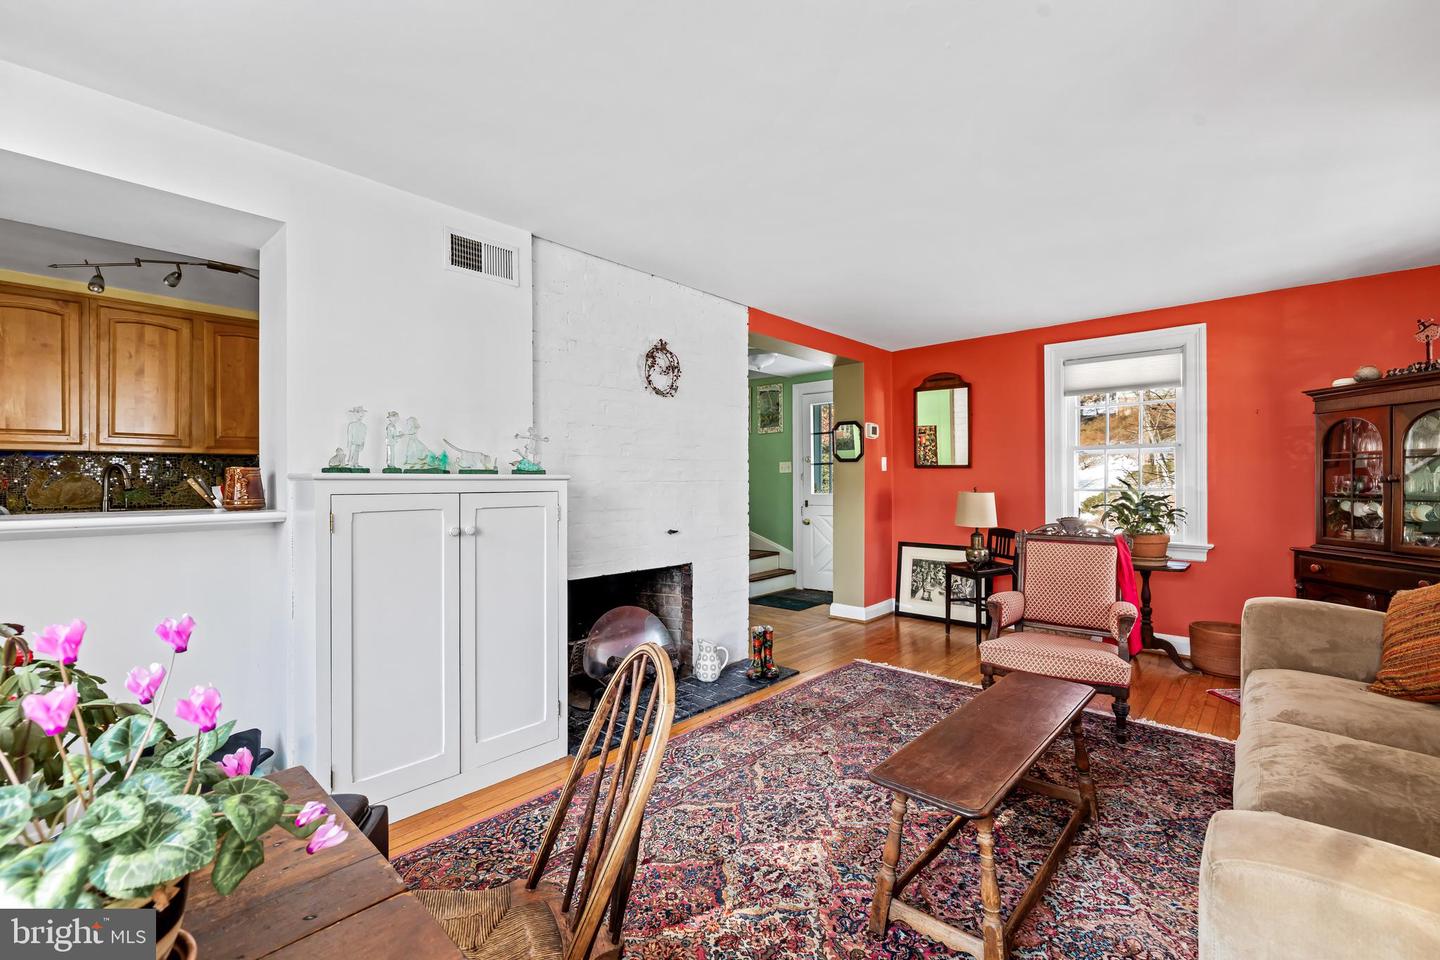
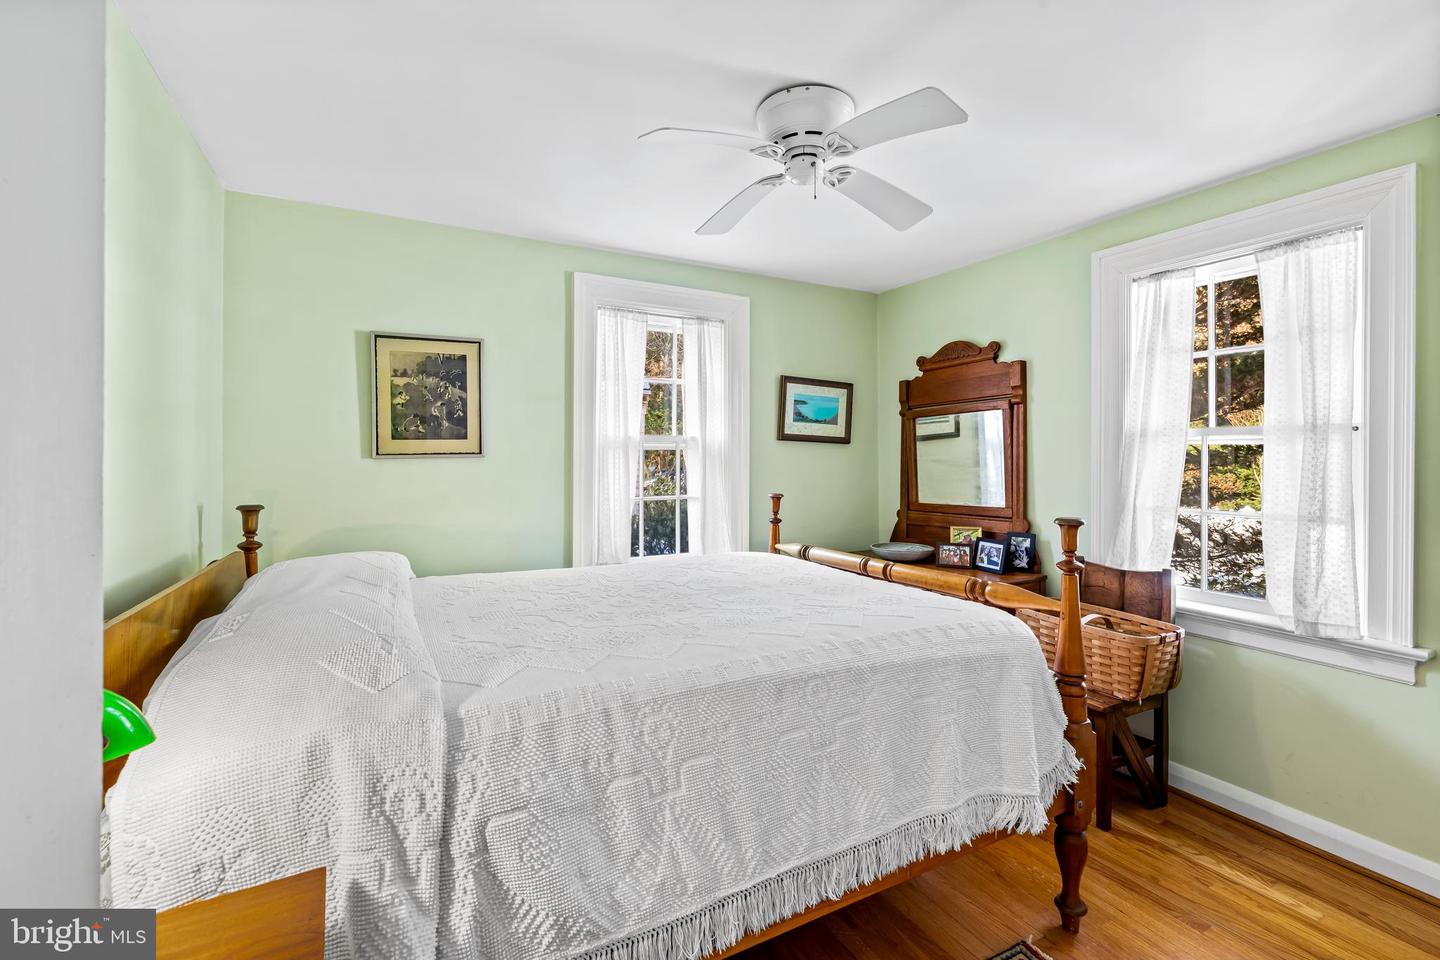
1801 Fairbank on the corner with Lochlea Road White painted cottage with warm brick showing through has a slate roof and stone walkways. It is welcoming from first glance. Maybe that’s because of being surrounded by well established gardens that are beautiful in all seasons with shrubs and ground covers carefully curated and composed. The unique lot has three distinct levels. One patio outside the kitchen door has a pergola that shades a large picnic table. Below sits a pretty bench overlooking a hillside and steps approaching the level of the nearby Mt. Washington Arboretum. Inside enriched by arts and crafts details as well as hardwood floors and wooden six paneled doors. The living room has a working fireplace and a lovely wide window. There is a wide pass- through to the kitchen which is enriched by a glass mosaic backsplash made by the artist who has lived here happily for 19 years. The dining room opens into a large breezeway that acted a summer studio and has the potential of being transformed into a beautiful room with picture windows on two sides. This is an area that could be used for projects, entertaining, birdwatching or any one of many possibilities. Upstairs includes two bedrooms, lots of storage room and an unique bathroom with glassed in shower and walls of multicolored tiles including ones of artist-made glass with images of animals. Down below a screened in porch is off the spacious basement. Step into a potting shed which has shelves and also a separate circuit box for possible charging of an EV. Closets, heavy duty work table and a multiple use carpeted room add to advantages of this area. This whole lowest level has the potential of being transformed into a living space. It has plumbing, a window and a door to the outside. From this storybook house in a friendly neighborhood your close to the Village, the Arboretum, the school, light rail stop, restaurants and more.
Additional Information
- Acres
- 0.12
- Lot Size
- 5,227
- Living Area
- 1,642
- Lot Description
- Corner, Landscaping
- Appliances
- Dishwasher, Disposal, Dryer, Refrigerator, Washer, Oven/Range - Gas, Built-In Microwave
- Cooling
- Ceiling Fan(s), Central A/C
- Heating
- Forced Air
- Basement
- Yes
- Taxes
- $8,666
Mortgage Calculator
Listing courtesy of Long & Foster Real Estate, Inc. Contact:
Selling Office: .