14804 Turkey Foot Road, Darnestown, MD 20878
- $1,425,000
- 6
- BD
- 6
- BA
- 4,131
- SqFt




- Sold Price
- $1,425,000
- List Price
- $1,490,000
- Days on Market
- 9
- Closing Date
- Jun 29, 2026
- MLS#
- MDMC2237512
- Status
- CLOSED
- Type
- Single Family Residential
- Style
- Colonial
- Year Built
- 1987
- Bedrooms
- 6
- Full-baths
- 4
- Half-baths
- 2
- County
- Montgomery
- Neighborhood
- Highlands Of Darnestown
- Subdivision
- Highlands Of Darnestown
Property Description
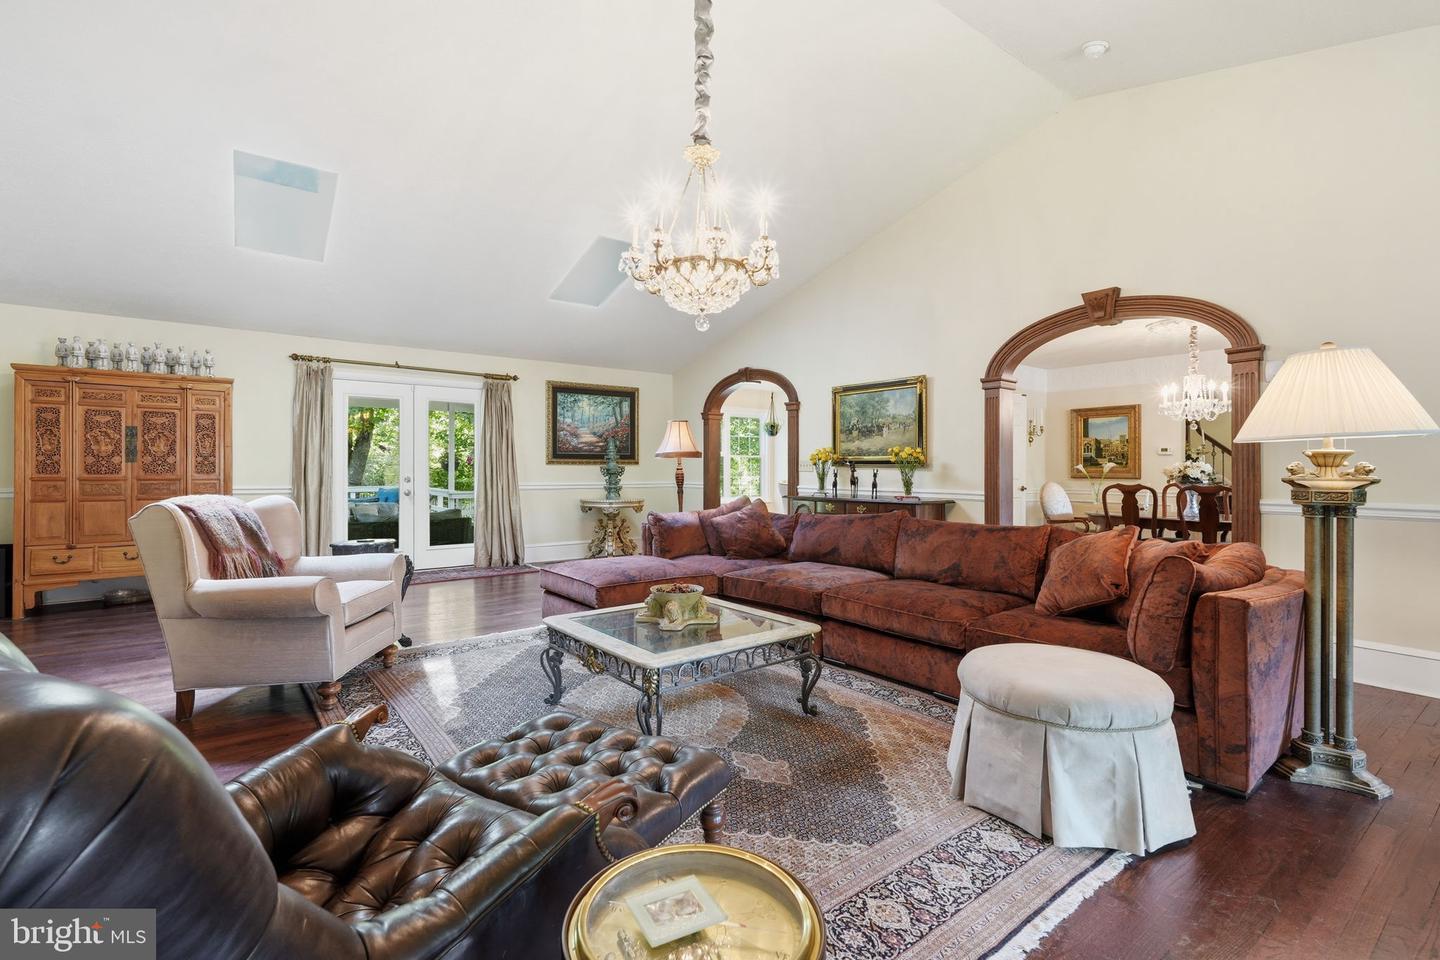
A rare and exceptional find, this property offers an unparalleled sense of privacy and serenity right in the heart of Darnestown. The remodeled residence features an expansive main-level primary suite, complete with a tray ceiling, spa-inspired bath and a generously sized walk-in closet. At the center of the home is a gourmet kitchen designed for effortless entertaining. It features pull out drawers, a wine refrigerator, 2 dishwashers, a built in Miele coffee maker and granite countertops. The adjacent great room offers remarkable versatility, showcasing a gas fireplace, skylites and a custom wall of built-in bookshelves perfect for a library retreat, game center or recreational space. Notice the plentiful other touches throughout including the crown molding, wood floors, wide doorways, high end kit. appliances, main level laundry rm, fenced yard, 2 zone heating, 2 tiered deck in the back, lush landscaping and 3 car garage all creating a luxurious experience. You've got to see it! OPEN HOUSE Sunday 6/7 Noon - 2:00. Outside, the property transitions into a tranquil backyard oasis, offering an idyllic, completely secluded backdrop for quiet morning coffee, relaxation, or large-scale outdoor gatherings. Completing this picture, the expansive front porch serves as a picturesque spot to eat, read, or just to overlook the manicured grounds. The 3 car garage offers plenty of space for parking and is easy to access. It has a convenient rear garage door also. The driveway is stately/sweeping and is wide to provide additional parking options. ADJACENT OUTLOT #4 (on the lower side) is included as part of this sale. It is .48 acre for a total of 2.24 acres.
Additional Information
- Acres
- 1.76
- Lot Size
- 76,665
- Living Area
- 4,131
- Lot Description
- Additional Lot(s), Backs to Trees, Landscaping, Premium, Private, Other, Rear Yard
- Exterior Features
- Stone Retaining Walls, Other, Exterior Lighting
- Fireplace Description
- Equipment, Mantel(s)
- Appliances
- Disposal, Dryer, Freezer, Intercom, Oven - Double, Refrigerator, Washer, Six Burner Stove, Built-In Microwave, Dishwasher, Exhaust Fan, Microwave, Oven/Range - Gas, Range Hood, Stainless Steel Appliances, Water Heater
- Cooling
- Central A/C, Heat Pump(s)
- Heating
- Heat Pump(s), Forced Air
- Basement
- Yes
- Taxes
- $13,797
Mortgage Calculator
Listing courtesy of RLAH @properties. Contact:
Selling Office: .