8320 Middle Ruddings Drive, Lorton, VA 22079
- $972,500
- 4
- BD
- 5
- BA
- 3,110
- SqFt






- Sold Price
- $972,500
- List Price
- $999,999
- Days on Market
- 11
- Closing Date
- Jul 17, 2026
- MLS#
- VAFX2314232
- Status
- CLOSED
- Type
- Single Family Residential
- Style
- Colonial
- Year Built
- 2004
- Bedrooms
- 4
- Full-baths
- 4
- Half-baths
- 1
- County
- Fairfax
- Neighborhood
- Village At Lorton Valley
- Subdivision
- Village At Lorton Valley
Property Description
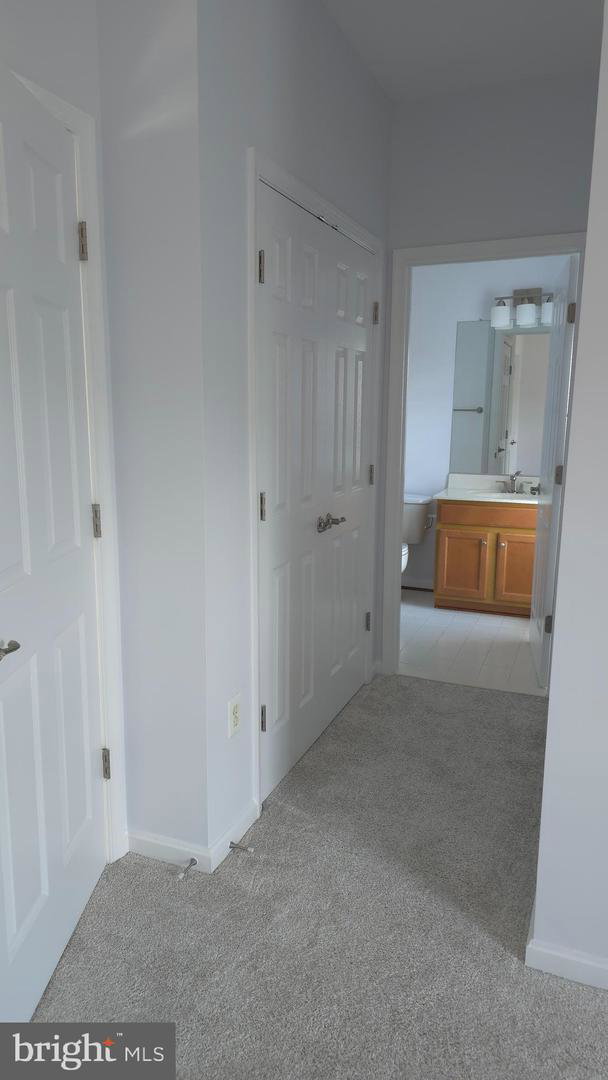
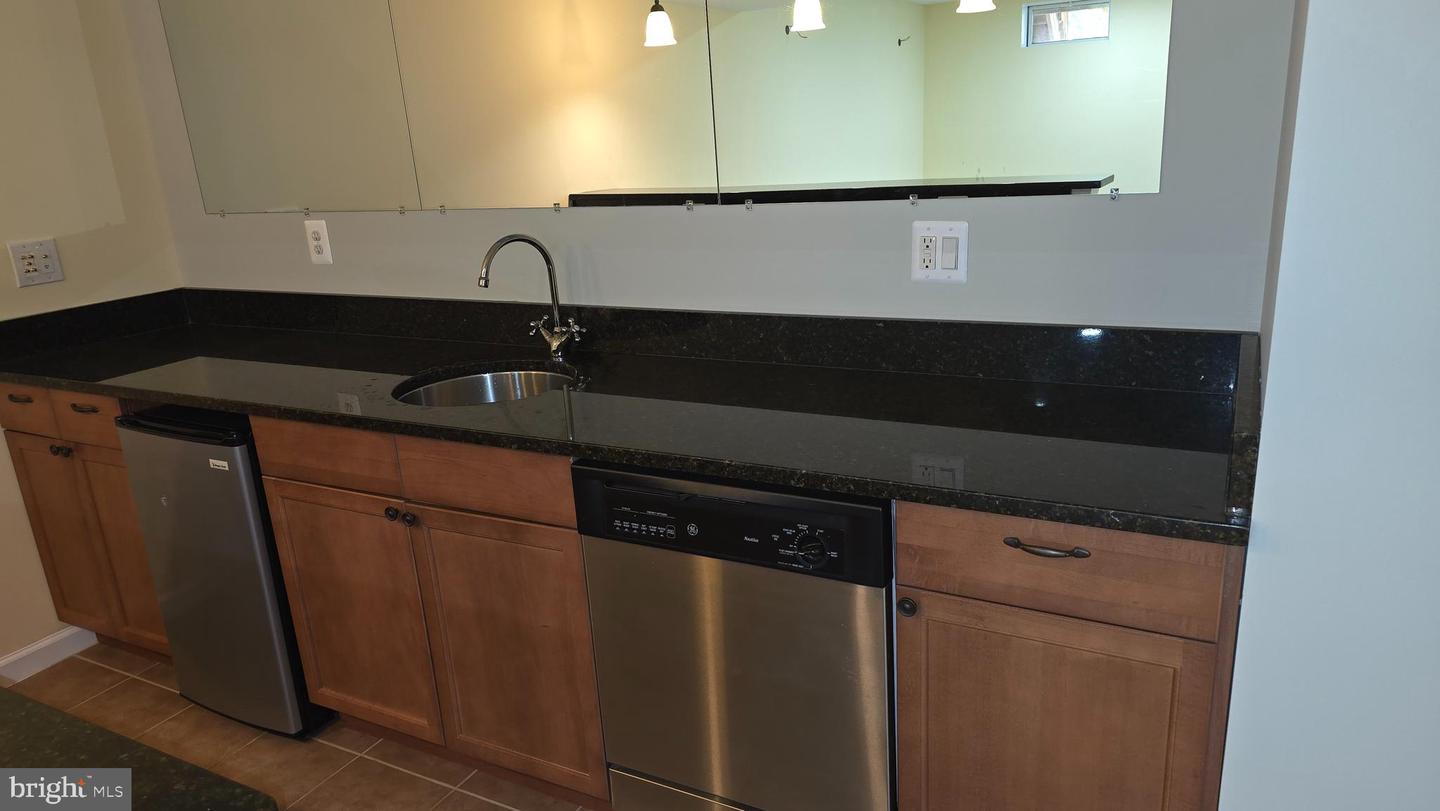
Welcome to this well maintained home in the sought-after Village at Lorton Valley community! Located at 8320 Middle Ruddings Drive, this lovely 4-bedroom, 4.5-bath residence offers a spacious open floor plan designed for both comfortable everyday living and entertaining. The main level features hardwood floors, a private office space perfect for working from home, and a dramatic two-story family room filled with natural light and soaring ceilings. The gourmet kitchen is appointed with granite countertops and brand-new stainless steel appliances, seamlessly connecting to the living and dining areas for effortless flow. Upstairs, generously sized bedrooms and well-appointed bathrooms provide comfort and privacy for the entire household. The fully finished walkout basement expands the living space with a stylish wet bar and is fully wired for a speaker and entertainment system — ideal for movie nights, gatherings, or game-day hosting. A versatile den in the basement can easily serve as a guest room, home gym, or additional flex space. Recent upgrades include a brand-new roof, fresh interior paint, new carpet, new garage door openers, and a newly sealed driveway, making this home truly move-in ready. Conveniently located near shopping, dining, parks, commuter routes, and everyday amenities in Lorton, this exceptional property combines space, style, and updates in one outstanding package.
Additional Information
- Acres
- 0.13
- Lot Size
- 5,662
- Living Area
- 3,110
- Elementary School
- Halley
- Middle School
- South County
- High School
- South County
- Fireplace Description
- Fireplace - Glass Doors, Gas/Propane
- Appliances
- Built-In Microwave, Dishwasher, Disposal, Dryer, Exhaust Fan, Icemaker, Oven - Wall, Refrigerator, Stainless Steel Appliances, Cooktop
- Cooling
- Ceiling Fan(s), Central A/C
- Heating
- Forced Air, Central
- Pool
- Yes
- Basement
- Yes
- Taxes
- $9,861
Mortgage Calculator
Listing courtesy of Fairfax Realty Select. Contact:
Selling Office: .