4960 Sentinel Drive Unit #102, Bethesda, MD 20816
- $925,000
- 2
- BD
- 2
- BA
- 1,850
- SqFt




- Sold Price
- $925,000
- List Price
- $879,900
- Days on Market
- 1
- Closing Date
- Jun 16, 2026
- MLS#
- MDMC2230296
- Status
- CLOSED
- Type
- Condo
- Style
- Colonial
- Year Built
- 1975
- Bedrooms
- 2
- Bathrooms
- 2
- Full-baths
- 2
- County
- Montgomery
- Neighborhood
- Sumner Village
- Subdivision
- Sumner Village
Property Description
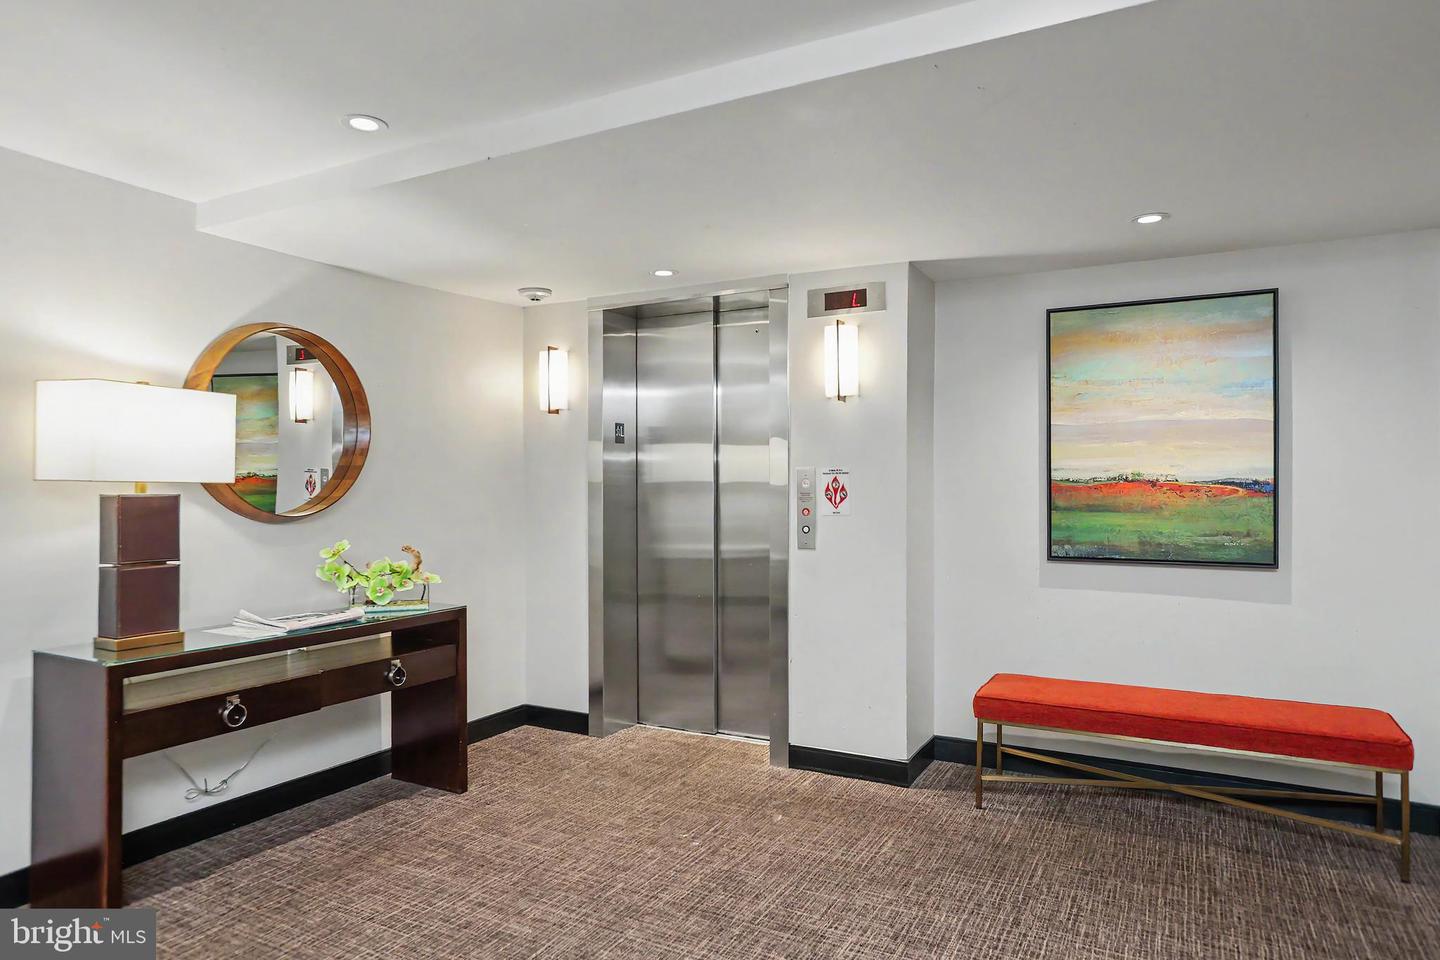
Welcome home to this charming 2 bedrooms 2 bath garden style condo w/ elevator in the highly sought after Sumner Village Community. Situated in a serene park like setting, this well maintained condo offers 1850sf of comfortable living space. Inside, you’ll find hardwood floors, an updated kitchen featuring ample cabinetry and new appliances, a spacious dining room, and a large sunken living room perfect for both relaxing and entertaining. A versatile den with an electric fireplace provides the perfect flex space for a home office, reading room, or cozy lounge area. The living room leads to a sunny 29ft wide private balcony (with awning) perfect for a small garden and entertaining. The spacious primary bedroom features access to a second balcony-perfect for relaxing, large dressing area and an en-suite bath. Generously sized secondary bedroom with plenty of closet space. Additional updates include washer & dryer (2025), HVAC (2022), hot water heater (2020), freshly painted (2023), and brand-new sliding doors (2026) with built-in shades helps keep rooms comfortable, reduce energy costs and noise . 2 garage parking spaces are conveniently located just outside the building entrance near the storage room. Residents of Sumner Village enjoy the gated entry, secured building access with elevator and amenities such as pickle ball court, club house with a gym, tennis court, pool, community room, multiple meeting rooms and direct access to the Capital CrescentTrail. Ideally located adjacent to The Shops at Sumner Place offering a wide variety of essential shopping and dining options including a Safeway, CVS, and much more. Top rated schools!
Additional Information
- Living Area
- 1,850
- High School
- Walt Whitman
- Cooling
- Central A/C
- Heating
- Central
- Pool
- Yes
- Taxes
- $8,018
Mortgage Calculator
Listing courtesy of Samson Properties. Contact:
Selling Office: .