2709 Summerview Way Unit #303, Annapolis, MD 21401
- $410,000
- 2
- BD
- 3
- BA
- 1,934
- SqFt






- Sold Price
- $410,000
- List Price
- $413,000
- Days on Market
- 57
- Closing Date
- Oct 30, 2025
- MLS#
- MDAA2114522
- Status
- CLOSED
- Type
- Condo
- Style
- Contemporary
- Year Built
- 1990
- Bedrooms
- 2
- Bathrooms
- 3
- Full-baths
- 2
- Half-baths
- 1
- County
- Anne Arundel
- Neighborhood
- Riva Trace
- Subdivision
- Riva Trace
Property Description
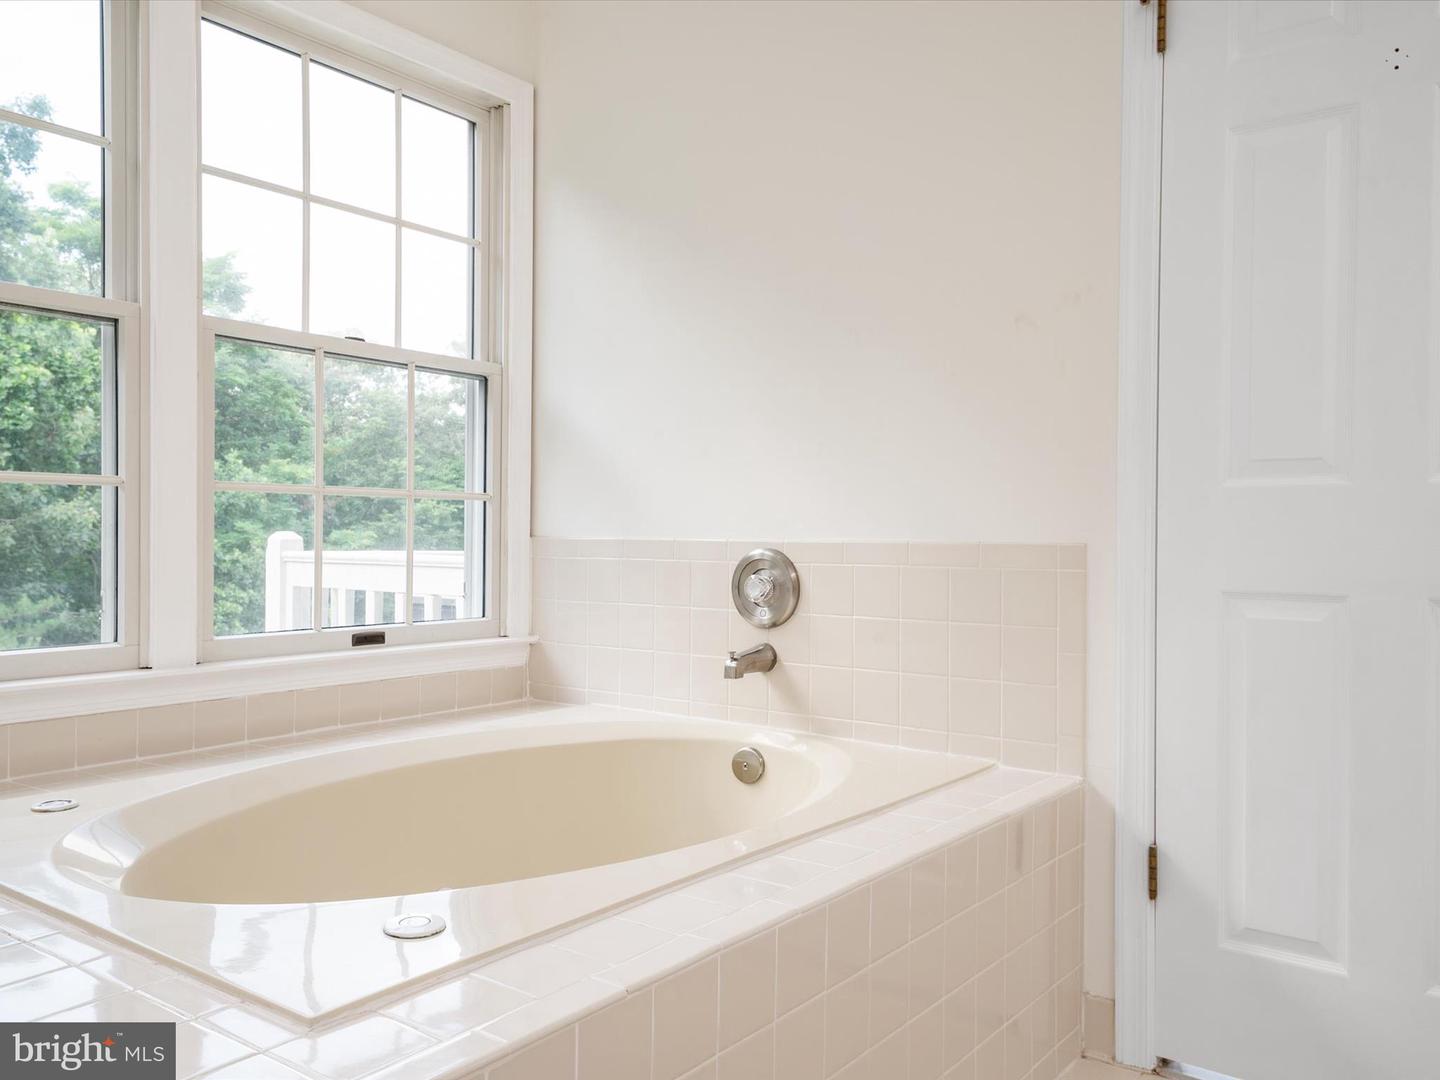
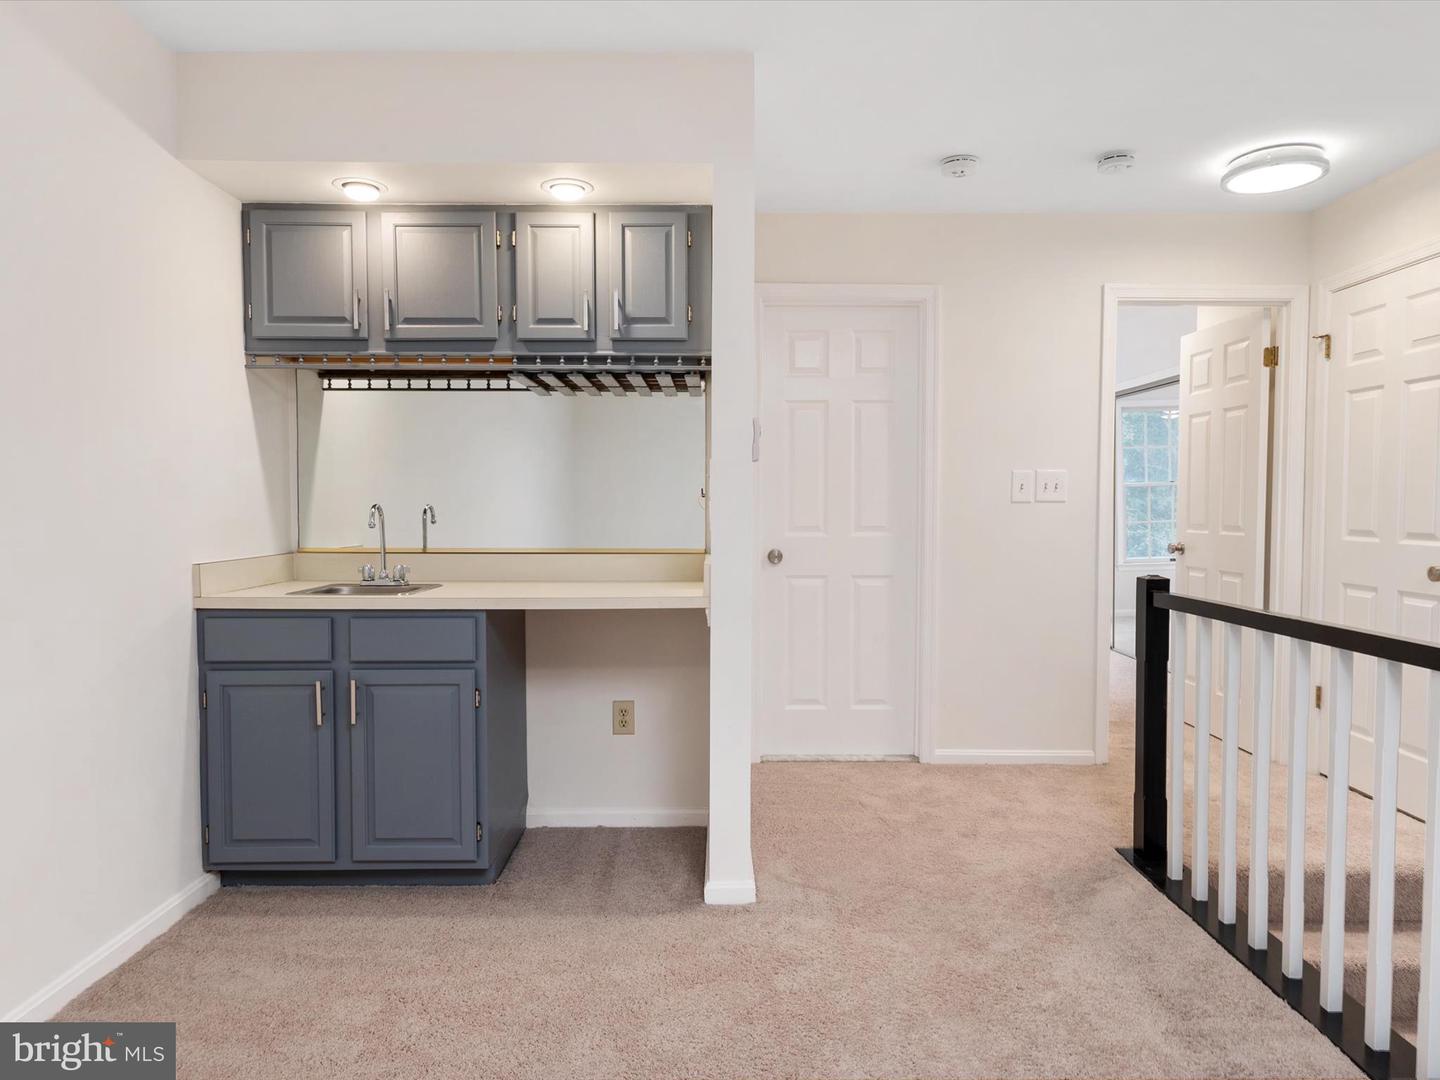
Come tour this updated two story sought after 3rd floor penthouse with cathedral ceilings that offers 2 bedrooms and 2.5 bathrooms. Super clean, in the desired community of Riva Trace. Backing up to the peacefulness and quietness of the expansive forest, the outside deck will allow you to enjoy morning coffee or a glass of wine in the evening. If you want to stay inside, then grab a book and cozy up to the natural wood burning fireplace. Freshly painted and a new HVAC installed last spring, new lighting fixtures and fans throughout the home. The primary suite offers a large bedroom, walk-in closet, dressing room, dual sinks, new glass shower, jacuzzi tub in the primary bathroom and a private balcony to watch nature. The open floor plan is one to desire and the sunroom is a perfect place to relax and catch up on your daily activities. The kitchen offers newly refinished tile, stone counter tops and all new stainless steel appliances. The upper loft is perfect for a home gym, study room or just a place for extra storage. The community of Riva Trace offers many activities which some include walking trails, tennis/basketball courts, a playground, and water access to the South River. Just minutes from downtown Annapolis, fine dinning , shopping, and major commuter routes to Washington DC, Baltimore and the Eastern Shore. Schedule your tour today.
Additional Information
- Living Area
- 1,934
- Cooling
- Heat Pump(s)
- Heating
- Heat Pump - Electric BackUp
- Taxes
- $3,873
Mortgage Calculator
Listing courtesy of Long & Foster Real Estate, Inc.. Contact:
Selling Office: .