2954 Bonds Ridge Court, Oakton, VA 22124
- $2,060,000
- 5
- BD
- 7
- BA
- 4,970
- SqFt




- Sold Price
- $2,060,000
- List Price
- $1,985,000
- Days on Market
- 2
- Closing Date
- Jun 19, 2026
- MLS#
- VAFX2303598
- Status
- CLOSED
- Type
- Single Family Residential
- Style
- Colonial
- Year Built
- 2000
- Bedrooms
- 5
- Full-baths
- 5
- Half-baths
- 2
- County
- Fairfax
- Neighborhood
- Hunting Hills
- Subdivision
- Hunting Hills
Property Description
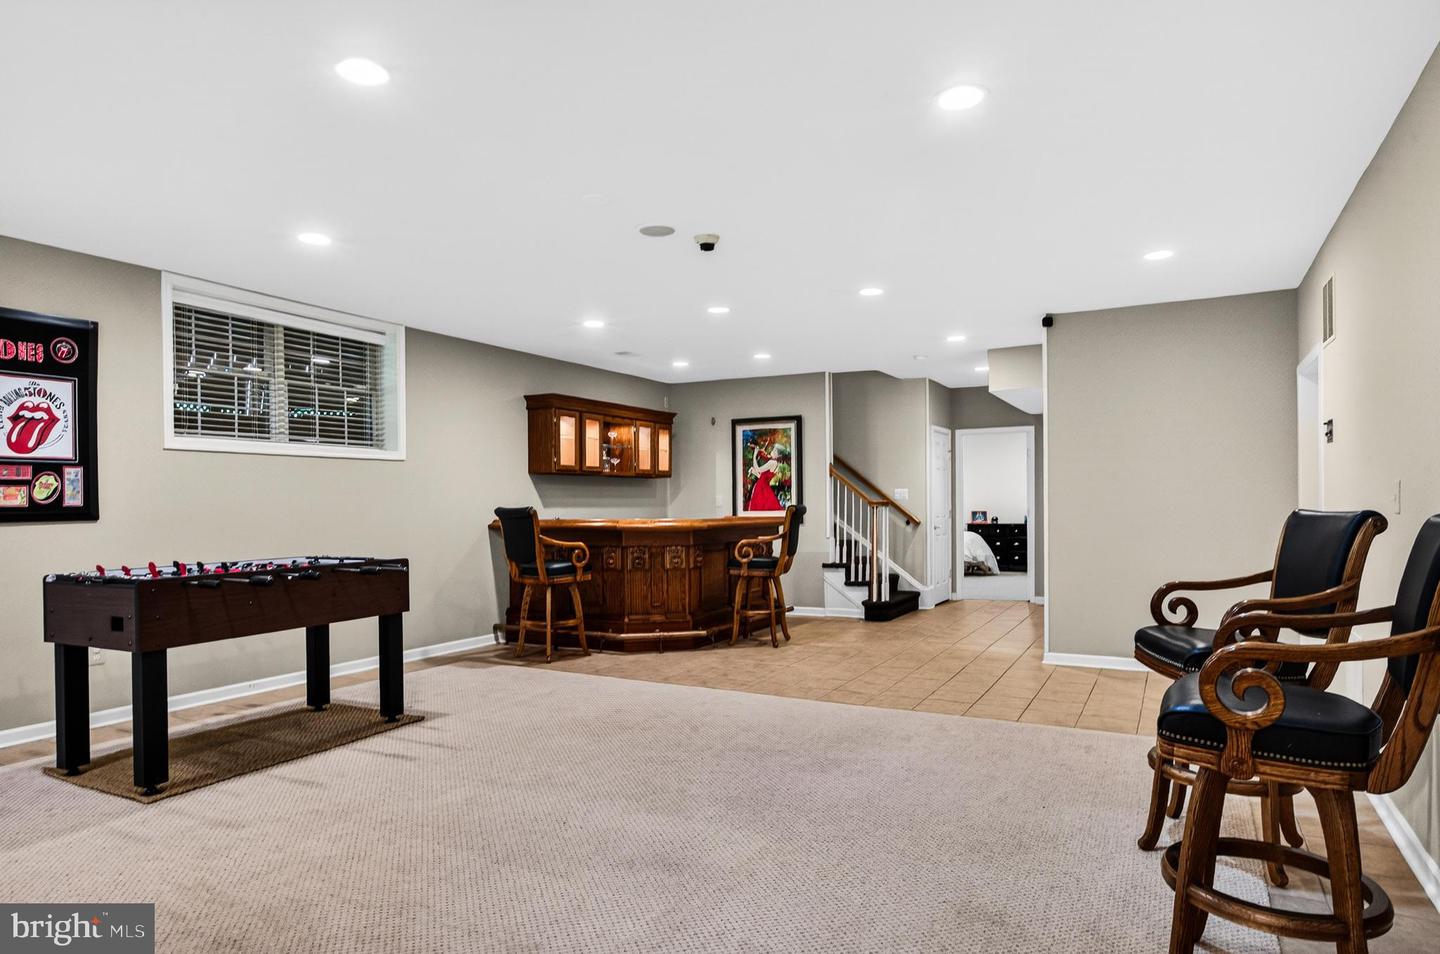
***OPEN HOUSES CANCELLED**** ***MUST SEE***Oakton living at its best — thoughtfully updated, exceptionally spacious, and perfectly positioned for both everyday convenience and long-term lifestyle value. This bright and inviting 5-bedroom home offers the rare combination of ALL major system updates, flexible living space, and a backyard with true future potential. With the possibility for two additional bedrooms, the floor plan easily adapts to evolving needs — whether for multigenerational living, guest suites, private offices, fitness space, or expanded entertaining. Inside, buyers will immediately notice the care and investment throughout the home. Major systems have been updated within the last 10 years, providing peace of mind that today’s buyers increasingly prioritize. Fresh paint, new flooring, and thoughtful improvements create a clean, elevated feel while still leaving room for personalization. The oversized bedrooms offer the scale luxury buyers are searching for, while the dedicated media room creates the perfect retreat for movie nights, gaming, or casual entertaining. Outside, the large flat backyard is a standout feature and increasingly difficult to find in sought-after Oakton neighborhoods. Whether envisioning a custom pool, outdoor kitchen, entertaining terrace, or a complete backyard oasis, the space provides a true blank canvas for future luxury living. Perfectly positioned in one of Oakton’s most desirable communities, the home offers close proximity to walking and biking trails, local restaurants, shopping, the Fairfax County Recreation Center - Oakmont, county library, and commuter access to I-66 — creating an ideal balance of privacy, lifestyle, and accessibility. This is the kind of property buyers wait for: updated where it matters, spacious where it counts, and filled with future potential.
Additional Information
- Acres
- 1.14
- Lot Size
- 49,658
- Living Area
- 4,970
- Exterior Features
- Play Area
- Elementary School
- Oakton
- Middle School
- Jackson
- High School
- Oakton
- Roof
- Composite, Asphalt
- Fireplace Description
- Screen
- Appliances
- Washer/Dryer Hookups Only, Air Cleaner, Cooktop, Dishwasher, Disposal, Energy Efficient Appliances, Exhaust Fan, Icemaker, Intercom, Oven - Self Cleaning, Oven - Single, Oven - Wall, Range Hood, Refrigerator
- Cooling
- Ceiling Fan(s), Central A/C, Zoned
- Heating
- Forced Air, Zoned
- Basement
- Yes
- Taxes
- $21,012
Mortgage Calculator
Listing courtesy of EXP Realty, LLC. Contact:
Selling Office: .