5221 Locust Avenue, Bethesda, MD 20814
- $2,100,000
- 5
- BD
- 5
- BA
- 4,281
- SqFt




- Sold Price
- $2,100,000
- List Price
- $1,895,000
- Days on Market
- 4
- Closing Date
- Jun 10, 2026
- MLS#
- MDMC2232004
- Status
- CLOSED
- Type
- Single Family Residential
- Style
- Colonial
- Year Built
- 2007
- Bedrooms
- 5
- Full-baths
- 5
- County
- Montgomery
- Neighborhood
- Alta Vista
- Subdivision
- Alta Vista
Property Description
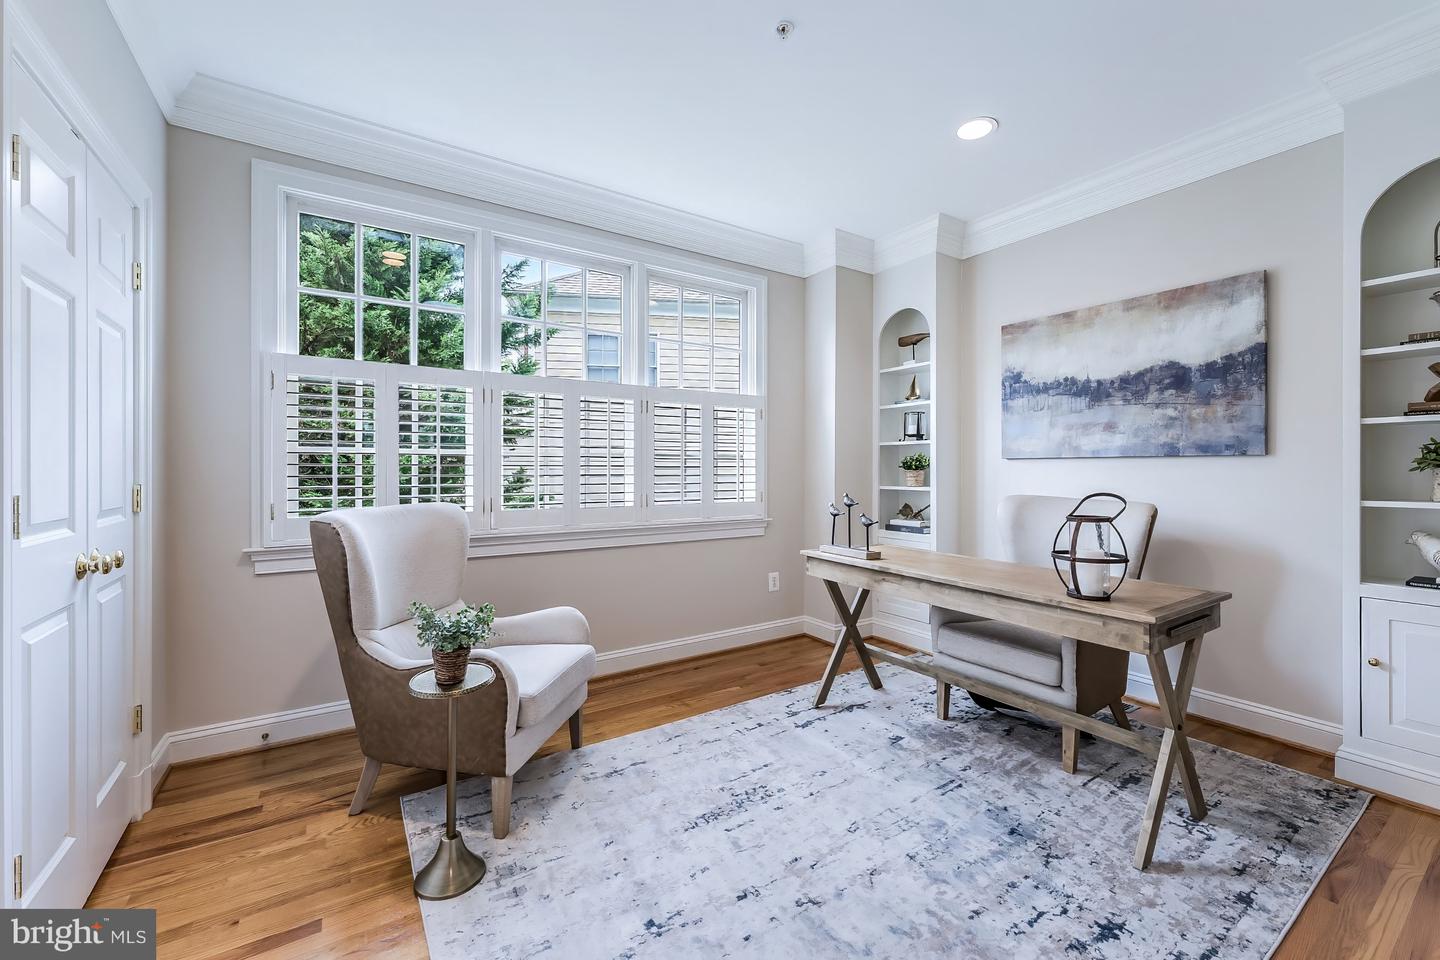
Welcome to this exceptional custom-built residence, thoughtfully designed by renowned architect Claude Lapp and constructed in 2007 by award-winning Welty Homes. Perfectly positioned on a beautifully landscaped 0.3-acre corner lot in the heart of Bethesda, this sophisticated home offers timeless architecture, refined finishes, and an ideal floor plan for both everyday living and entertaining. A covered front porch, brick and flagstone walkway, French windows with wood mullions, and mature landscaping create striking curb appeal, while recent updates including fresh interior paint and new carpet throughout the upper and lower levels in 2026 provide a crisp, move-in ready feel. Inside, hardwood flooring, recessed lighting, double crown molding, and French glass pocket doors enhance the elegant yet functional layout. The gourmet kitchen serves as the heart of the home, featuring abundant 42-inch white cabinetry, granite countertops, stainless steel appliances including a gas cooktop and double ovens, a center island with bar seating, and a breakfast area with built-in bench seating and plantation shutters. The kitchen opens seamlessly to the inviting family room with custom built-in bookcases, a gas fireplace with wooden mantel, and built-in surround sound system. Additional main level spaces include a sunroom with vaulted ceilings and access to the private rear deck, a formal living room with bay window, and a gracious dining room showcasing chair rail molding, bay window, and historic built-in china cabinets salvaged from the original 1919 home once located on the property. A versatile main level office or optional bedroom features original built-ins, plantation shutters, and direct access to a full bathroom. The thoughtfully designed mudroom includes a separate entrance, sink, cubby storage, cabinetry, and refrigerator rough-in with water line, while an attached two-car garage and three coat closets add convenience. A pre-wired elevator shaft servicing all three floors provides the easy capability to add an elevator in the future. Upstairs, the spacious primary suite offers two walk-in closets and a luxurious bath with dual vanities, oversized shower, Jacuzzi tub, and private water closet. Three additional bedrooms include one with an en-suite bathroom and walk-in closet, while two others share a Jack-and-Jill bathroom with dual sink vanity. A well-equipped laundry room with cabinetry, folding counter, and hanging space is also located on the upper level. An expansive unfinished bonus room above the garage is insulated, pre-wired, and ready to become a home gym, office, or playroom. The finished lower level provides impressive additional living space with high ceilings, a large recreation room with walkout access to the yard, a full bathroom, generous walk-in storage closets, and two oversized storage and utility rooms. Ideally located approximately 1 block from National Institutes of Health, less than 1 mile from Walter Reed National Military Medical Center and Medical Center Metro Station, and moments from Downtown Bethesda, Wildwood Shopping Center, and the neighborhood Maplewood-Alta Vista Local Park, this exceptional home combines luxury craftsmanship, modern functionality, and an unbeatable Bethesda location!
Additional Information
- Acres
- 0.31
- Lot Size
- 13,503
- Living Area
- 4,281
- Elementary School
- Wyngate
- Middle School
- North Bethesda
- High School
- Walter Johnson
- Roof
- Asphalt
- Fireplace Description
- Gas/Propane
- Cooling
- Central A/C
- Heating
- Central
- Basement
- Yes
- Taxes
- $22,813
Mortgage Calculator
Listing courtesy of Washington Fine Properties. Contact:
Selling Office: .