5611 Forest Place, Bethesda, MD 20814
- $1,700,000
- 5
- BD
- 5
- BA
- 3,395
- SqFt






- Sold Price
- $1,700,000
- List Price
- $1,649,000
- Days on Market
- 3
- Closing Date
- Oct 29, 2025
- MLS#
- MDMC2199964
- Status
- CLOSED
- Type
- Single Family Residential
- Style
- Colonial, Craftsman
- Year Built
- 2008
- Bedrooms
- 5
- Full-baths
- 4
- Half-baths
- 1
- County
- Montgomery
- Neighborhood
- Alta Vista
- Subdivision
- Alta Vista
Property Description
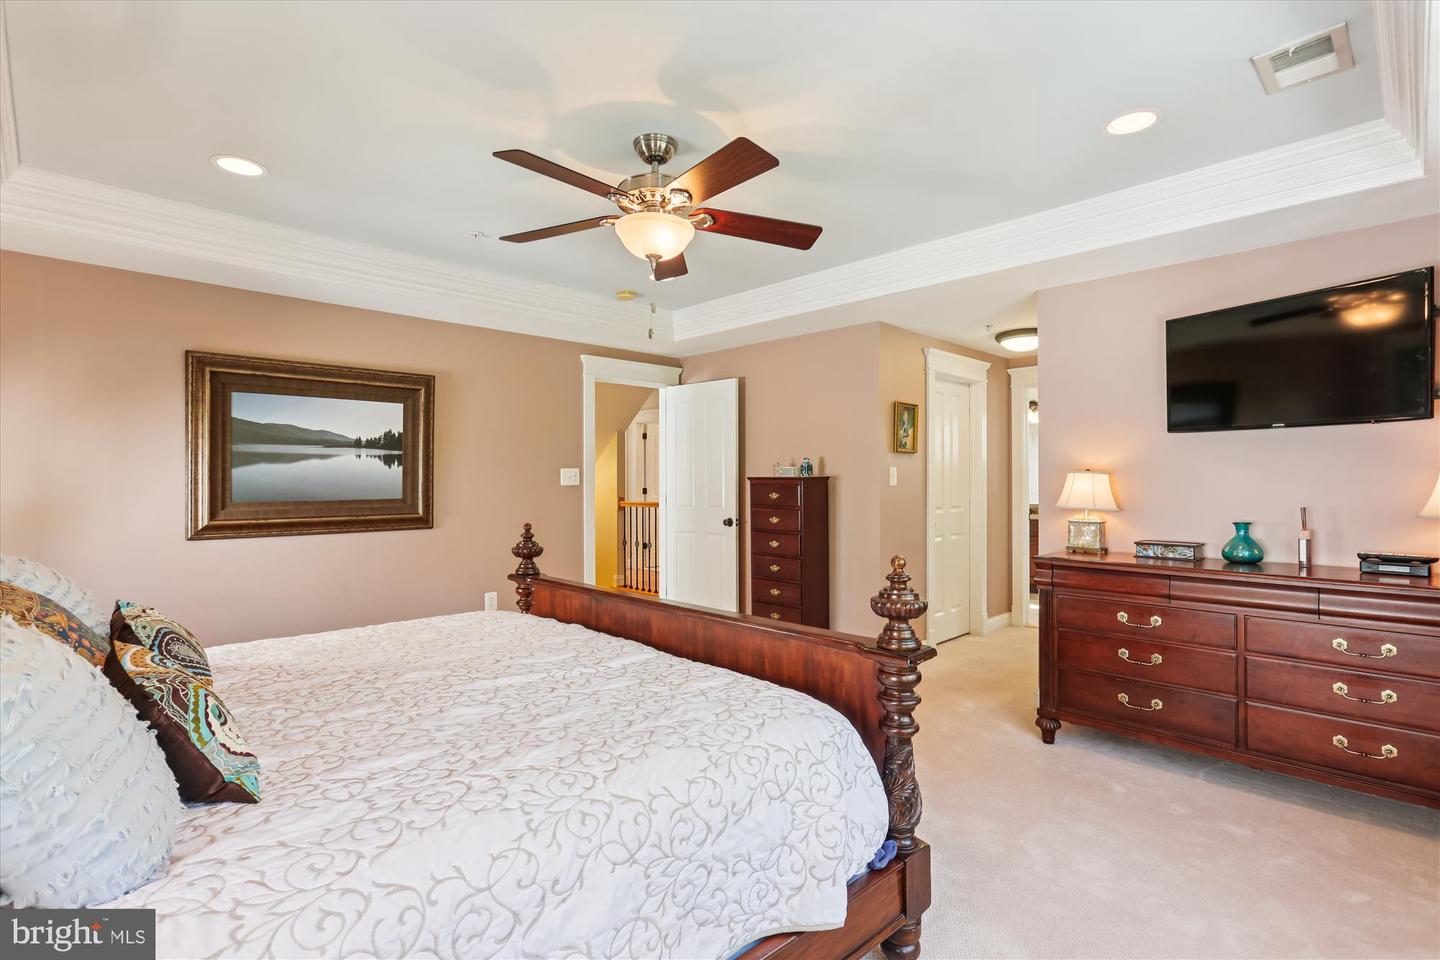
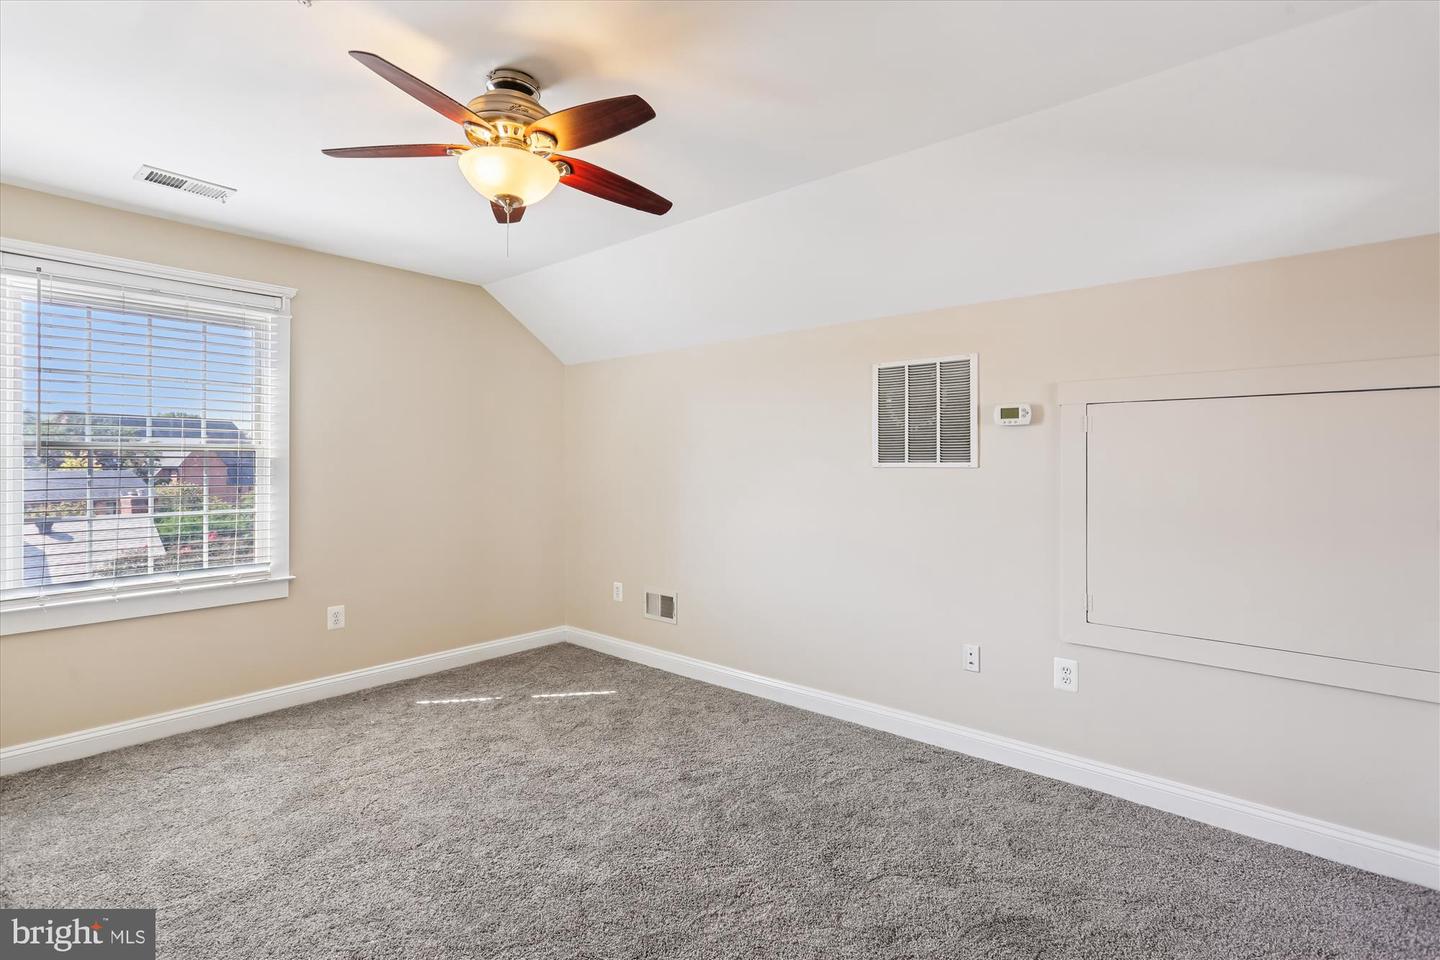
SUNDAY OPEN HOUSE CANCELLED! HOUSE UNDER CONTRACT! BRAND NEW LISTING! Nestled in the charming Alta Vista community, this stunning Colonial style home offers a perfect blend of elegance and comfort. Built in 2008, this meticulously maintained residence boasts 4,400 square feet across four beautifully finished levels, featuring five spacious bedrooms and four and one half bathrooms, ideal for both everyday living and grand entertaining. Step inside the expansive foyer to discover a warm and inviting interior, highlighted by beautiful oak hardwood floors throughout the main level. The open floor plan seamlessly connects the family room to the eat-in kitchen, creating a perfect space for hosting holiday celebrations or casual dinners with friends. The table space kitchen is a chef's dream, equipped with gorgeous cherrywood cabinetry, stainless steel appliances, granite countertops, tile backsplash, under cabinet lighting, and a center island with room for seating. The expansive family room features a cozy gas fireplace and sliding glass doors leading to a spectacular backyard oasis featuring an expansive flagstone patio, outdoor lighting, and professional landscaping, ideal for relaxation and entertaining under the stars. Enjoy tranquil moments in the upper level luxurious master suite, complete with two walk-in closets and a spa-like bathroom featuring a dual sink vanity, soaking tub, separate shower and water closet. Two additional spacious bedrooms, a convenient laundry room with Samsung washer and dryer, and a full hall bathroom complete the second floor. The third floor loft, with its own separate living area, full bathroom and large bedroom, offers flexible space for an office, studio, au pair or in-law suite. The fully finished basement offers a large additional living space, with a second family room with gas fireplace, den/exercise room, fifth bedroom, and full bathroom, perfect for guests or multigenerational living. This level also offers direct walk up access to the beautiful backyard space. Additional special features and upgrades of this home include 9 ft. ceilings, custom millwork and crown molding, oak hardwood flooring on first level and some of the second level, dual zoned heating and cooling (all new units in 2025), new wall to wall carpeting in primary suite and third floor loft (2025), new paint in third floor loft (2025), new GE Profile microwave (2025), dual hot water heaters, a detached garage with extra storage, recessed lighting throughout, and two inviting fireplaces that add warmth to the home. Located just minutes to downtown Bethesda, Wildwood Shopping Center, the Bethesda Trolley Trail, the Capital Crescent Trail, NIH, Suburban Hospital, and public transportation-and only steps to the Bethesda-Chevy Chase YMCA, this home offers the perfect blend of elegance, convenience and community. A rare combination of craftsmanship and functionality, it is truly ready to welcome its next lucky owners!
Additional Information
- Acres
- 0.14
- Lot Size
- 6,098
- Living Area
- 3,395
- Lot Description
- Landscaping, Rear Yard
- Exterior Features
- Extensive Hardscape, Exterior Lighting
- Roof
- Shingle
- Fireplace Description
- Gas/Propane
- Appliances
- Built-In Microwave, Cooktop, Dishwasher, Disposal, Refrigerator, Water Heater, Stainless Steel Appliances, Dryer - Front Loading, Oven - Double, Washer
- Cooling
- Zoned, Ceiling Fan(s), Central A/C, Multi Units
- Heating
- Zoned, Forced Air
- Basement
- Yes
- Taxes
- $17,652
Mortgage Calculator
Listing courtesy of Long & Foster Real Estate, Inc.. Contact:
Selling Office: .