11504 Alcinda Lane, North Potomac, MD 20878
- $795,000
- 4
- BD
- 3
- BA
- 1,872
- SqFt






- Sold Price
- $795,000
- List Price
- $795,000
- Days on Market
- 6
- Closing Date
- May 14, 2026
- MLS#
- MDMC2213560
- Status
- CLOSED
- Type
- Single Family Residential
- Style
- Colonial
- Year Built
- 1972
- Bedrooms
- 4
- Full-baths
- 2
- Half-baths
- 1
- County
- Montgomery
- Neighborhood
- Dufief
- Subdivision
- Dufief
Property Description
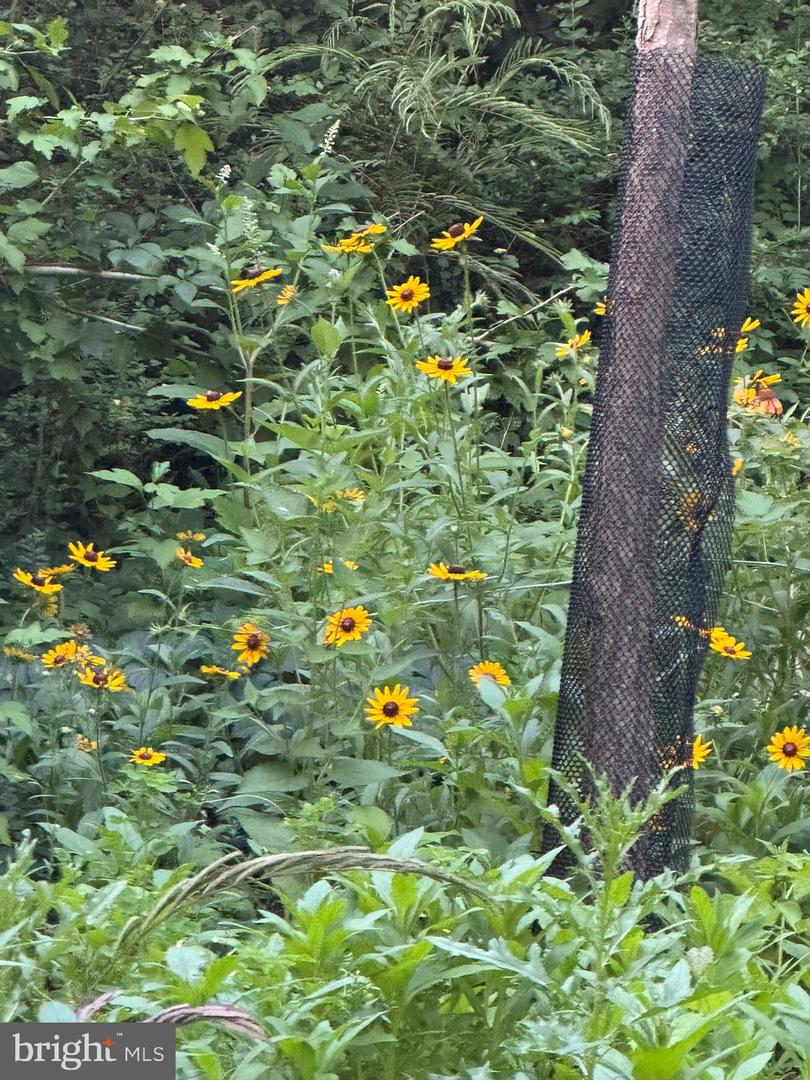
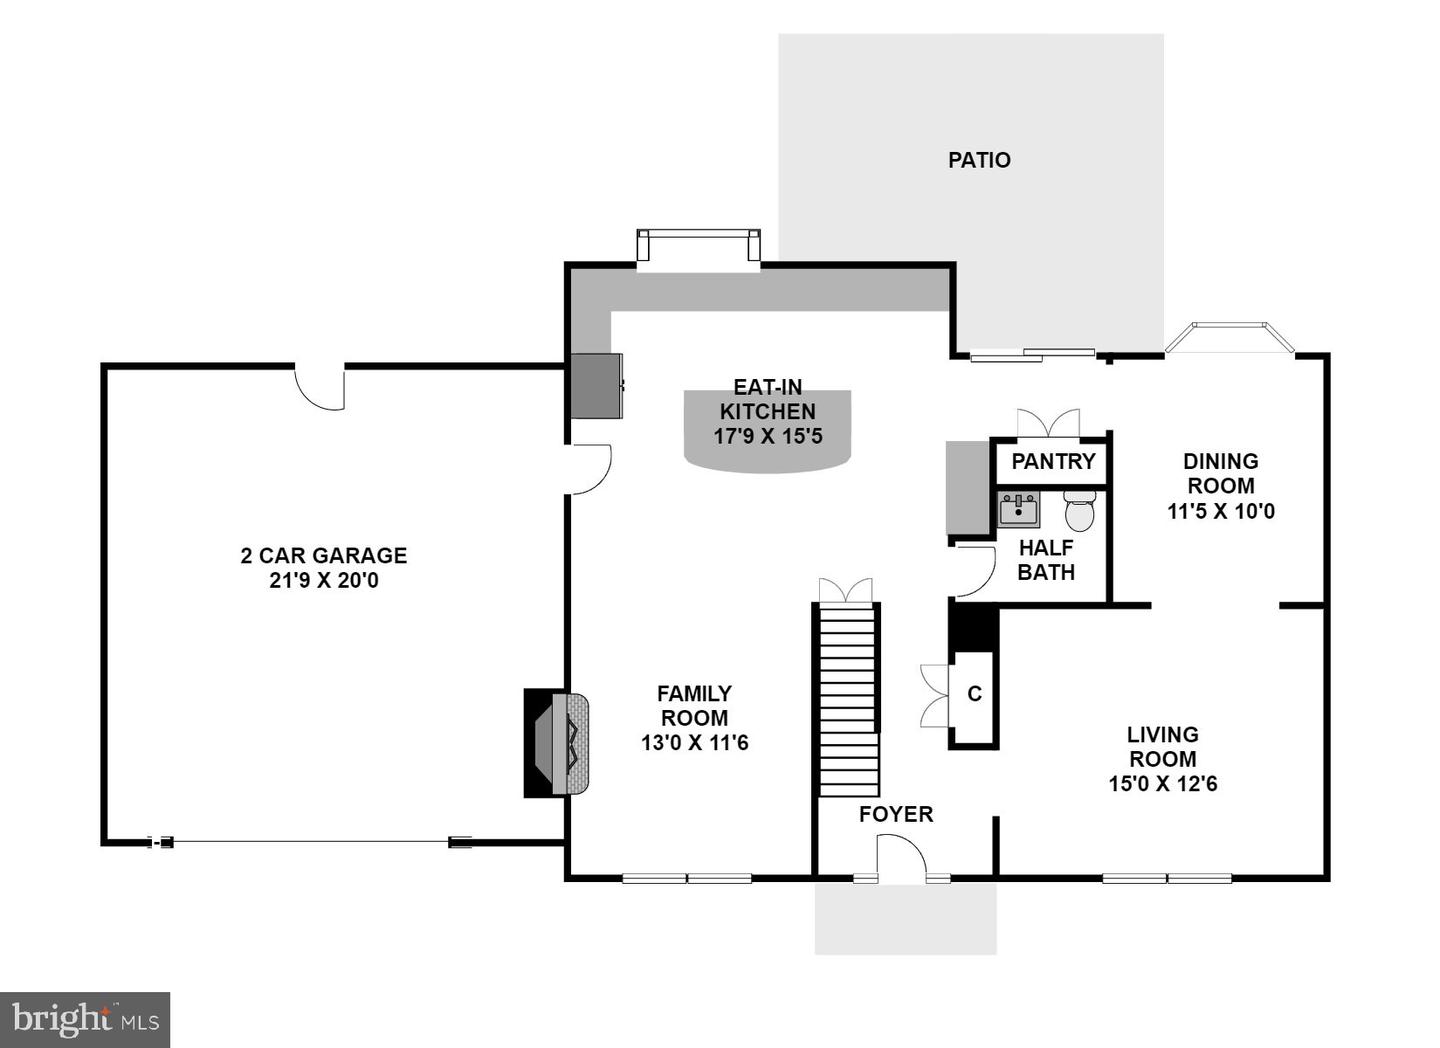
Nestled on a quiet cul-de-sac in the Dufief neighborhood of North Potomac, this beautifully updated Parkwood Model home is a modern gem. The entry hall has a coat closet and a half bath. The formal living room has views of the front yard and opens to the dining room with a bay window overlooking the gorgeous backyard. A Pella sliding glass door provides access to the backyard, and there’s a pantry as you enter the updated kitchen, done by Anthony Wilder Design-Build in 2010. The most notable feature in the kitchen is the infinity low E-glass window above the sink, where backyard views abound. The kitchen has a large island, a 6-burner Viking cooktop and hood, and a desk area tucked along one wall. The main level also has a family room featuring a wood burning fireplace with an earth-toned brick surround, and a door to the attached two-car garage. Upstairs, the primary suite has a vaulted ceiling, backyard views and walk-in closet with custom organizers. The updated primary bathroom has a dual vanity and neutral tiled walk-in shower. The primary suite also connects to an adjacent bedroom or home office. Two additional bedrooms, renovated bathroom and a linen closet are also on this upper level. The main two levels have refinished hardwood floors. In the lower level the recreation room has recessed lights and new carpeting. There’s also a workroom and laundry area, with a washer and dryer and built-in storage shelves. Set on a nearly half acre lot, this home offers a park like backyard that is fully fenced and thoughtfully designed, with frequent visits from local wildlife adding to its natural charm. It also has a shed, rain-collection barrels, a tranquil fish pond, slate-stone patio and walkway, and green space inviting everyday enjoyment. Lush plantings create a serene outdoor haven. Major home improvements include: dishwasher (2025), refrigerator (2023), microwave (2017), oven (2019), disposer (2023), furnace (2020), water heater (2021), washer and dryer (2026), driveway, backyard sidewalk (2025), electrical heavy-up (2014) bathrooms Design by Anthony Wilder (2014), windows (2008), front door (2008), and vinyl siding (2008), roof (2026), newly painted garage floor, fresh paint throughout the house (2026). The Dufief neighborhood is very walkable, with easy access to Dufief Park and Muddy Branch Stream and trails, while modern conveniences are only minutes away. You’ll have to come and see this beautiful home to enjoy all that it has to offer.
Additional Information
- Acres
- 0.45
- Lot Size
- 19,602
- Living Area
- 1,872
- Exterior Features
- Flood Lights, Exterior Lighting, Chimney Cap(s)
- Fireplace Description
- Equipment, Mantel(s), Screen, Wood
- Appliances
- Built-In Microwave, Dishwasher, Disposal, Dryer, Exhaust Fan, Refrigerator, Stainless Steel Appliances, Washer, Water Heater, Six Burner Stove, Oven/Range - Gas, Microwave, Icemaker, Oven - Self Cleaning, Oven - Wall, Range Hood
- Cooling
- Central A/C
- Heating
- Forced Air
- Basement
- Yes
- Taxes
- $9,381
Mortgage Calculator
Listing courtesy of Long & Foster Real Estate, Inc.. Contact:
Selling Office: .