14912 Coles Chance Road, North Potomac, MD 20878
- $775,000
- 3
- BD
- 2
- BA
- 1,731
- SqFt




- Sold Price
- $775,000
- List Price
- $775,000
- Days on Market
- 3
- Closing Date
- Nov 26, 2025
- MLS#
- MDMC2207038
- Status
- CLOSED
- Type
- Single Family Residential
- Style
- Contemporary
- Year Built
- 1973
- Bedrooms
- 3
- Full-baths
- 2
- County
- Montgomery
- Neighborhood
- Dufief
- Subdivision
- Dufief
Property Description
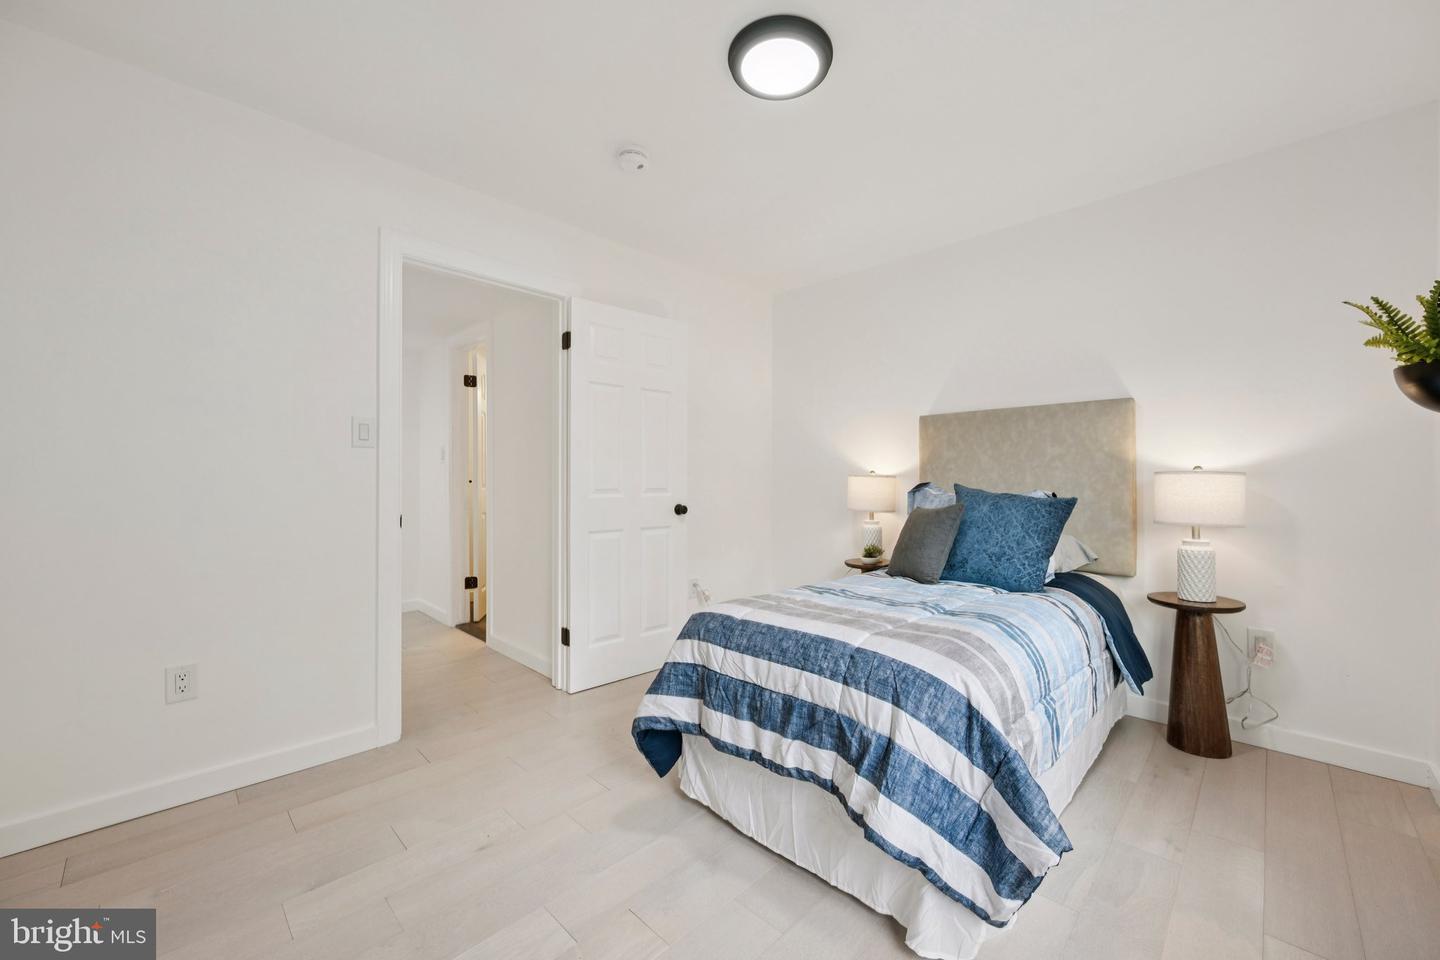
** Open House Cancelled, Home Under Contract** Beautifully Renovated Contemporary in the Sought-After Dufief Community. Located in the highly desirable Dufief neighborhood within the renowned Wootton school district, this home is 100% move-in ready. A top-to-bottom renovation was just completed, transforming the property into a contemporary open-concept stunner. Nearly everything is brand new: HVAC, architectural shingle roof, windows, gutters, siding, flooring, lighting, kitchen, bathrooms, and appliances. Step outside onto a massive 700 sq. ft. deck—perfect for entertaining or relaxing in your private wooded setting. Additional highlights include an attached garage, wood-burning fireplace, vaulted ceilings with exposed wood beams, and a cozy loft overlooking the main living area (which could easily be converted into a 4th bedroom). The serene wooded lot backs to protected green space, leading to a small pond, Muddy Branch, and miles of scenic trails. The Dufief subdivision sits just across from Kentlands and Lakelands, offering mature trees and unique architecture that give the community its own distinct charm. Enjoy easy access to I-270, I-370, ICC, Crown Farm, Rio, and endless shopping, dining, and recreation options. Everything is new. Every detail has been considered. Don’t miss this opportunity to own a completely reimagined home in one of Montgomery County’s most desirable neighborhoods.
Additional Information
- Acres
- 0.33
- Lot Size
- 14,374
- Living Area
- 1,731
- Lot Description
- Adjoins - Open Space, Backs - Open Common Area, Backs to Trees, Front Yard, Partly Wooded, Premium, Private, Rear Yard, Trees/Wooded
- High School
- Thomas S. Wootton
- Roof
- Architectural Shingle
- Fireplace Description
- Wood, Stone, Fireplace - Glass Doors
- Appliances
- Built-In Microwave, Dishwasher, Oven/Range - Electric, Refrigerator, Stainless Steel Appliances, Washer, Dryer - Electric
- Cooling
- Central A/C
- Heating
- Central
- Taxes
- $6,432
Mortgage Calculator
Listing courtesy of RLAH @properties. Contact:
Selling Office: .