5413 Gainor Rd, Philadelphia, PA 19131
- $399,999
- 4
- BD
- 4
- BA
- 2,296
- SqFt






- List Price
- $399,999
- Price Change
- ▼ $26,000 1783544521
- Days on Market
- 151
- MLS#
- PAPH2610588
- Status
- ACTIVE
- Type
- Townhome
- Style
- Colonial
- Year Built
- 1925
- Bedrooms
- 4
- Bathrooms
- 4
- Full-baths
- 2
- Half-baths
- 2
- County
- Philadelphia
- Region
- 19131 (19131)
- Neighborhood
- Wynnefield
- Subdivision
- Wynnefield
Property Description
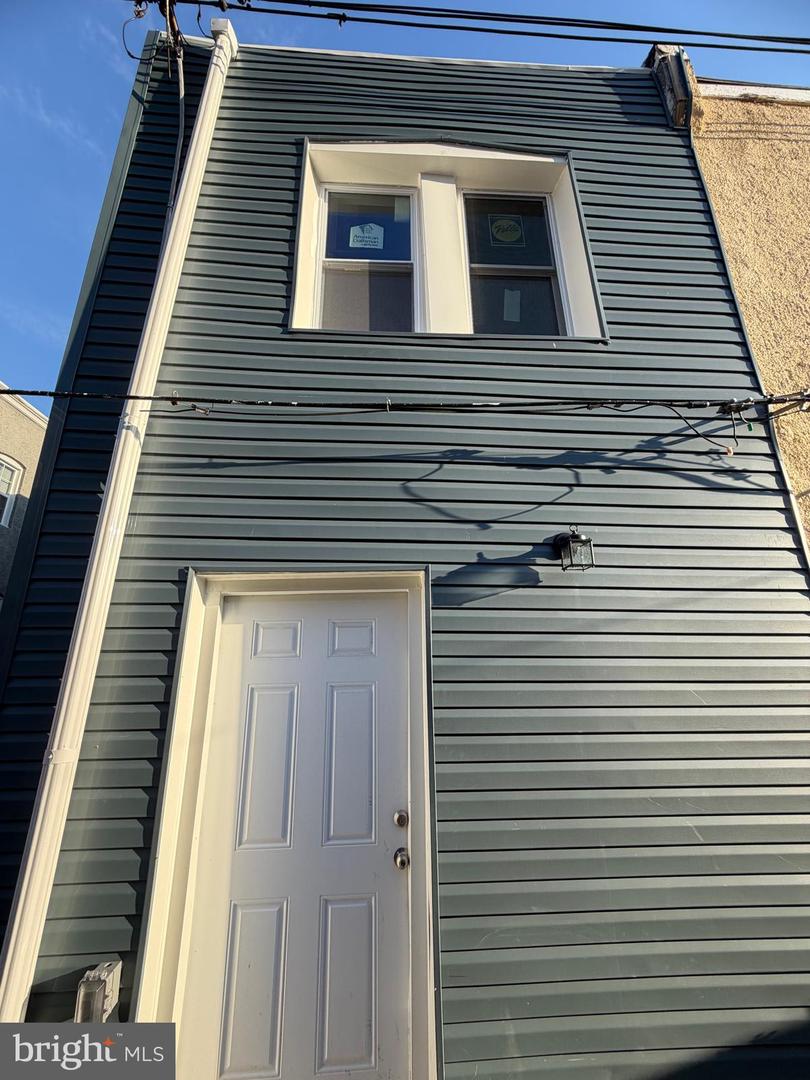
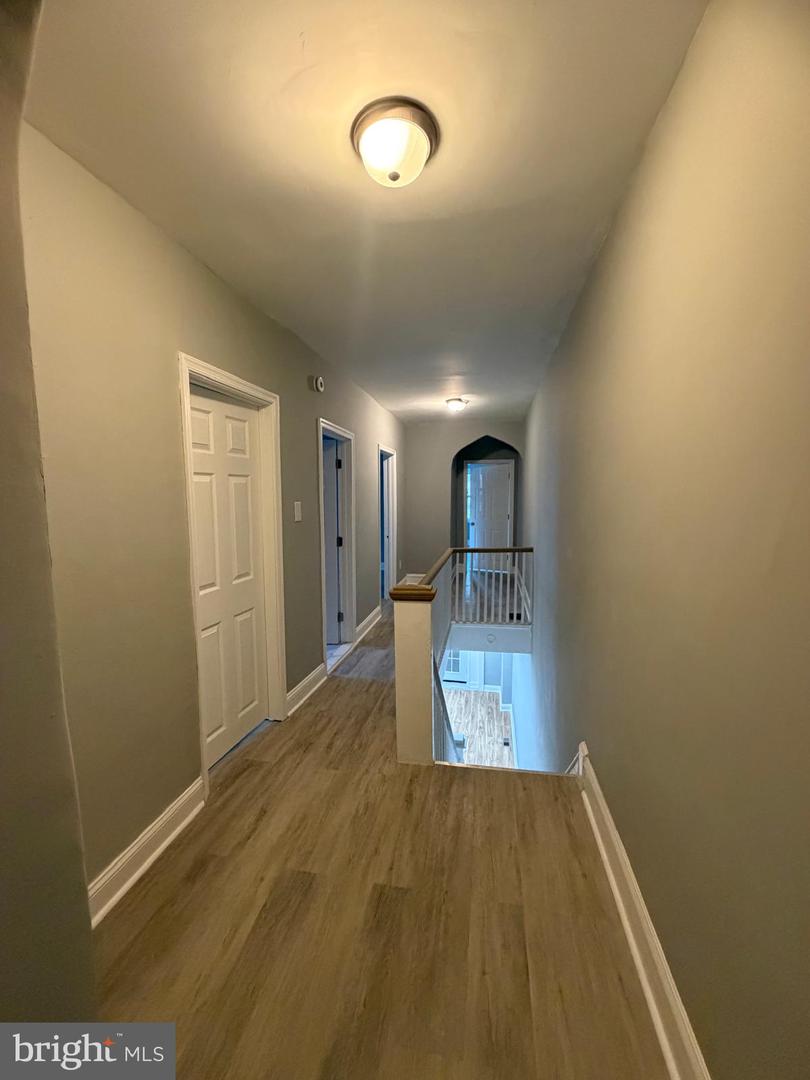
Modern Twin Home with Timeless Charm – Perfect for Comfortable Living! Step into this beautifully designed twin home that blends modern upgrades with cozy charm. Featuring 4 spacious bedrooms and 1 big size study that can be used as bedroom too and 2 Full and 2 Half Bathrooms, this property offers an open-concept living and dining area filled with natural light, perfect for both relaxing evenings and lively gatherings. Additional highlights include a finished basement and a Red Brick Fireplace in the living room and a New HVAC Unit. The updated kitchen boasts sleek countertops, ample storage, and stainless-steel appliances, making it a dream for home chefs. Upstairs, the primary suite offers a peaceful retreat, while additional bedrooms provide flexibility for family, guests, or a home office. Rear Driveway Parking and plenty of on street parking, a welcoming front porch, and a location close to St. Joseph's University, parks, and shopping, this home is move-in ready and waiting for you. Key Features: Open and Airy floor plan Modern kitchen & updated baths Convenient, desirable neighborhood Don’t miss your chance to own this charming twin—schedule your showing today!
Additional Information
- Acres
- 0.07
- Lot Size
- 3,049
- Living Area
- 2,296
- Roof
- Flat, Architectural Shingle
- Appliances
- Oven/Range - Gas, ENERGY STAR Dishwasher, Microwave, ENERGY STAR Refrigerator
- Cooling
- Central A/C
- Heating
- Central
- Basement
- Yes
- Taxes
- $4,148
Mortgage Calculator
Listing courtesy of OwnerEntry.com. Contact: