362 Neverland Dr, Middletown, DE 19709
- $660,000
- 6
- BD
- 3
- BA
- 3,775
- SqFt






- List Price
- $660,000
- Price Change
- ▼ $40,000 1788228228
- Days on Market
- 69
- MLS#
- DENC2106904
- Status
- ACTIVE
- Type
- Single Family Residential
- Style
- Colonial
- Year Built
- 2017
- Bedrooms
- 6
- Full-baths
- 2
- Half-baths
- 1
- County
- New Castle
- Region
- New Castle/Red Lion/Del.City (30904)
- Neighborhood
- High Hook Farms
- Subdivision
- High Hook Farms
Property Description
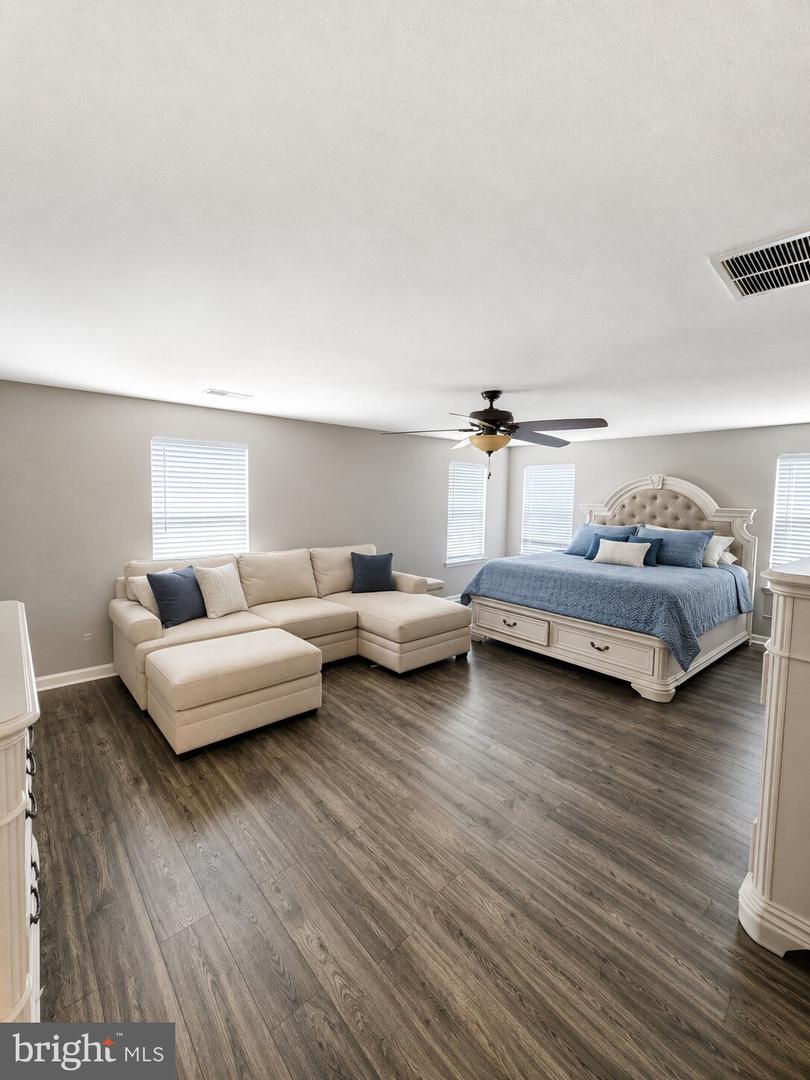
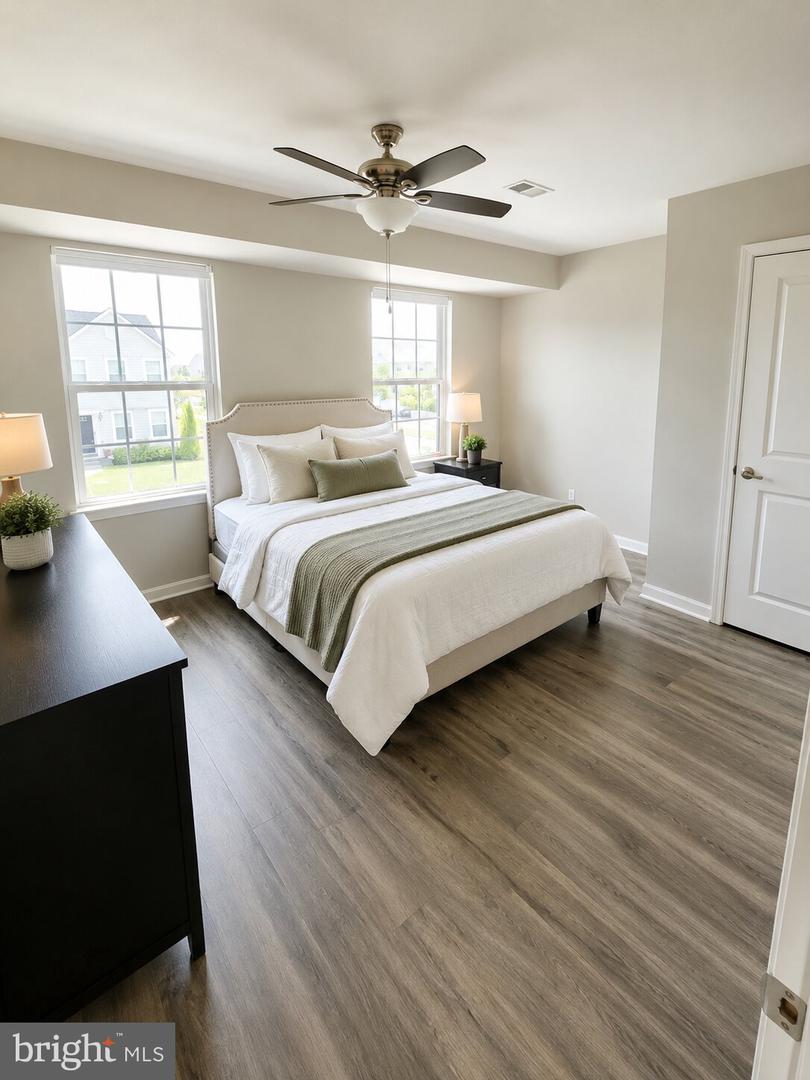
Welcome to 362 Neverland Drive, offering nearly 3,800 square feet of living space, 6 bedrooms, impressive entertainment spaces, outdoor living, and a private tree-lined setting in Middletown. The versatile main-level sixth bedroom can also serve as a home office or flex space, providing valuable first-floor flexibility. The spacious kitchen features a large center island and double ovens and opens to comfortable gathering areas enhanced by an in-ceiling surround-sound system. Two large flat-screen TVs on the main level convey with the property, adding to the home's ready-to-enjoy entertainment features. Upstairs, the generous primary suite offers two walk-in closets and a private bath with a walk-in shower, soaking tub, and double sinks. The finished basement creates an entertainment and fitness level of its own, featuring a dedicated home theater with an in-ceiling 5.1 surround-sound system, Denon equipment, subwoofers, and a large flat-screen TV that conveys with the property. An open recreation area provides additional space for entertaining or relaxing, while the dedicated home gym comes ready to use with a multi-station weight system, treadmill, elliptical, and weight bench that also convey. The lower level offers even more potential with existing plumbing rough-ins for a future full bathroom and additional space that may be customized to meet the next owner's needs, subject to applicable permits and approvals. Outside, enjoy an oversized upper deck overlooking the tree-lined backyard and a concrete patio below for additional outdoor entertaining space. A newer oversized storage shed provides additional storage. Additional highlights include an expanded driveway with room for three vehicles side by side, upgraded front steps and walkway, luxury vinyl plank flooring, irrigation system, tankless water heater, and numerous thoughtful improvements throughout. With 6 bedrooms, nearly 3,800 square feet, a dedicated theater, equipped home gym, recreation area, two levels of surround sound, three large flat-screen TVs that convey, deck and patio, wooded privacy, and future basement expansion potential, this home delivers exceptional space, flexibility, and included features. Schedule your private tour and experience everything this Middletown home has to offer.
Additional Information
- Acres
- 0.21
- Lot Size
- 9,147
- Living Area
- 3,775
- High School
- Middletown
- Appliances
- Cooktop, Built-In Microwave, Disposal, Dryer - Front Loading, ENERGY STAR Dishwasher, ENERGY STAR Refrigerator, Icemaker, Instant Hot Water, Oven - Wall, Oven/Range - Gas, Washer - Front Loading, Water Heater - Tankless
- Cooling
- Central A/C
- Heating
- Forced Air
- Basement
- Yes
- Taxes
- $5,444
Mortgage Calculator
Listing courtesy of LPT Realty, LLC. Contact: 8773662213