10018 Greenspire Way, Bowie, MD 20721
- $450,000
- 4
- BD
- 3
- BA
- 1,332
- SqFt




- Sold Price
- $450,000
- List Price
- $449,900
- Days on Market
- 100
- Closing Date
- Mar 06, 2026
- MLS#
- MDPG2166416
- Status
- CLOSED
- Type
- Townhome
- Style
- Colonial
- Year Built
- 1998
- Bedrooms
- 4
- Bathrooms
- 3
- Full-baths
- 2
- Half-baths
- 1
- County
- Prince Georges
- Neighborhood
- Woodview Village West
- Subdivision
- Woodview Village West
Property Description
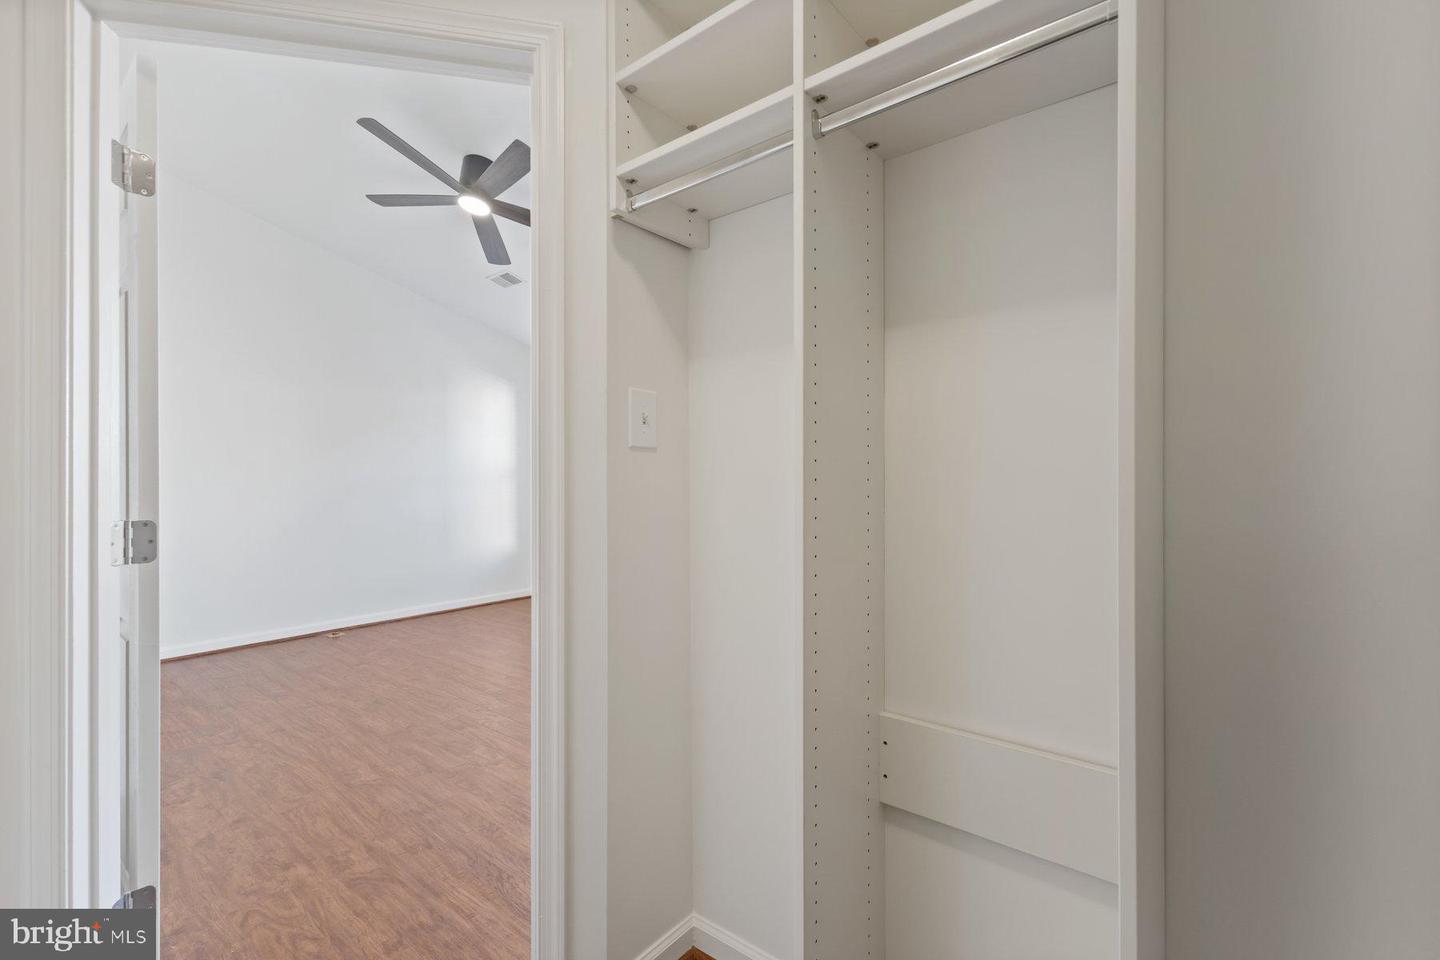
New Price!! Welcome to 10018 Greenspire Way, Bowie, MD—a beautifully renovated townhouse that blends modern upgrades with cozy charm. The kitchen features brand-new Maytag appliances including a 5-burner gas stove, dishwasher, refrigerator with ice maker, and garbage disposal. The entire home has been freshly painted with Sherwin-Williams paint and includes updated electrical switches, plates, door stoppers, and new hardware throughout. Enjoy the comfort of new ceiling fans, window blinds, and a fully remodeled master bathroom with tile flooring, vanity, mirrors, and lighting. The basement offers new carpeted steps, a fireplace, and added security with a Master Lock. Additional enhancements include clean HVAC ducts, new sprinkler heads in all rooms, and a Brinks Home Security alarm system. Outside, the townhouse has been power washed, landscaped, and features a brand-new patio with furniture. All windows have been professionally cleaned, and the property includes one reserved parking space (#022) with ample visitor parking available. This move-in-ready home offers style, security, and convenience in a desirable Bowie location.
Additional Information
- Acres
- 0.03
- Lot Size
- 1,306
- Living Area
- 1,332
- Fireplace Description
- Electric
- Appliances
- Built-In Microwave, Dishwasher, Dryer, Refrigerator, Stove, Stainless Steel Appliances, Washer
- Cooling
- Ceiling Fan(s), Central A/C
- Heating
- Forced Air
- Pool
- Yes
- Basement
- Yes
- Taxes
- $4,836
Mortgage Calculator
Listing courtesy of Keller Williams Preferred Properties. Contact:
Selling Office: .