2300 Ashland Avenue, Baltimore, MD 21205
- $275,000
- 3
- BD
- 3
- BA








- Sold Price
- $275,000
- List Price
- $284,900
- Days on Market
- 49
- Closing Date
- Jan 22, 2026
- MLS#
- MDBA2188212
- Status
- CLOSED
- Type
- Townhome
- Style
- Federal
- Year Built
- 1920
- Bedrooms
- 3
- Bathrooms
- 3
- Full-baths
- 3
- County
- Baltimore City
- Neighborhood
- Milton-Montford
- Subdivision
- Milton-Montford
Property Description
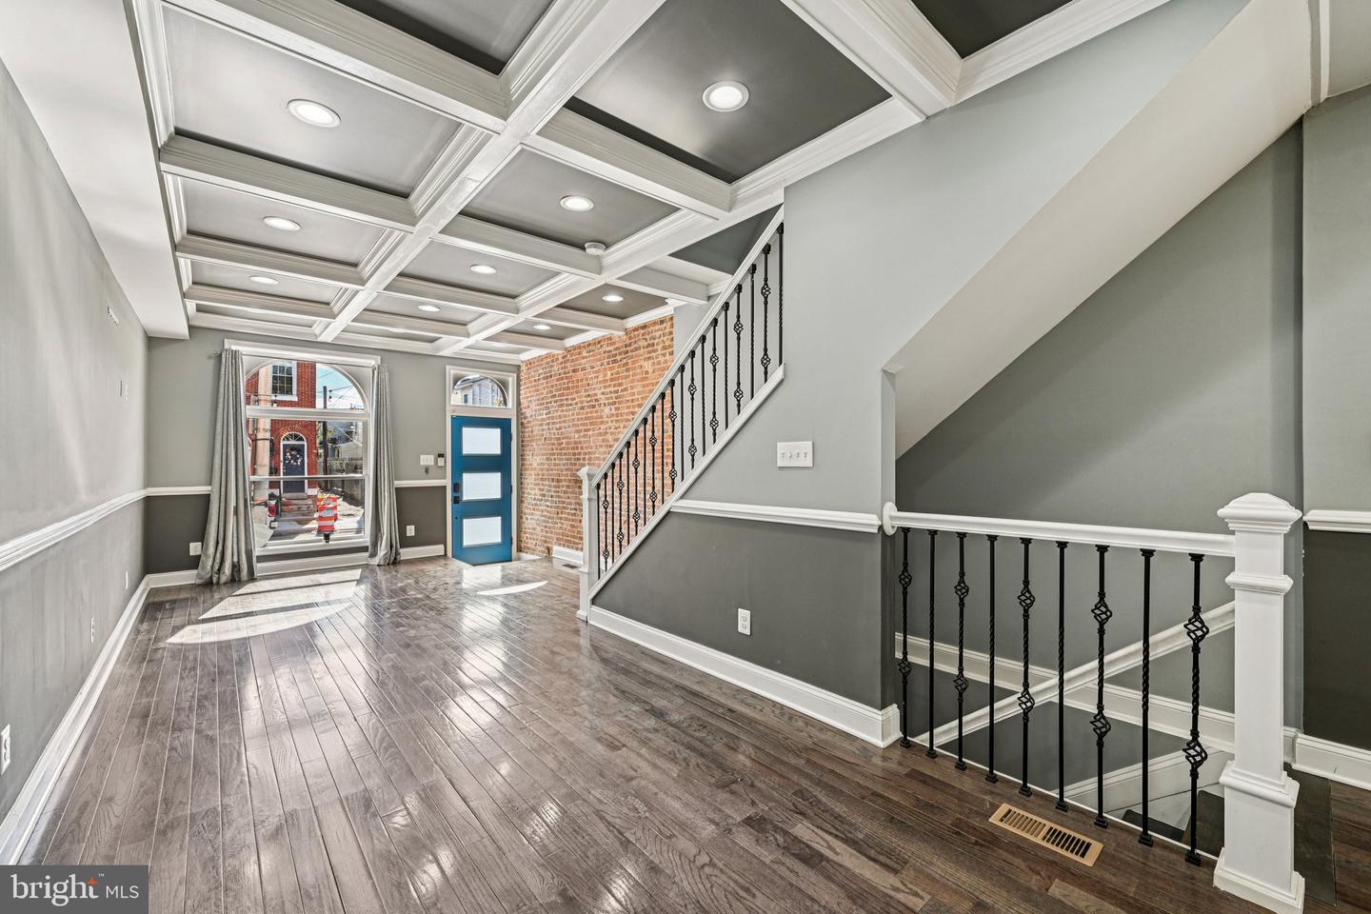
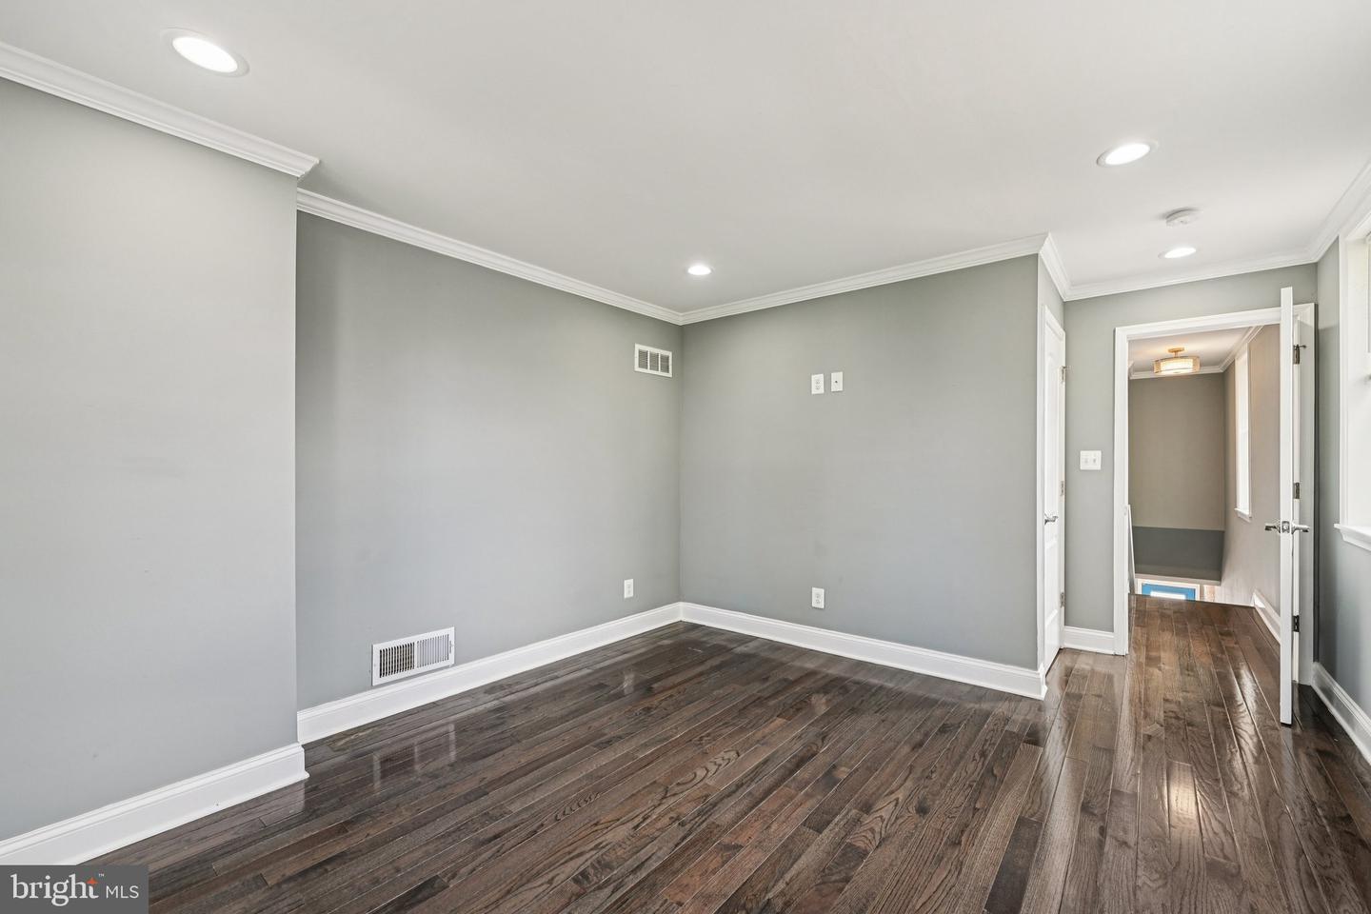
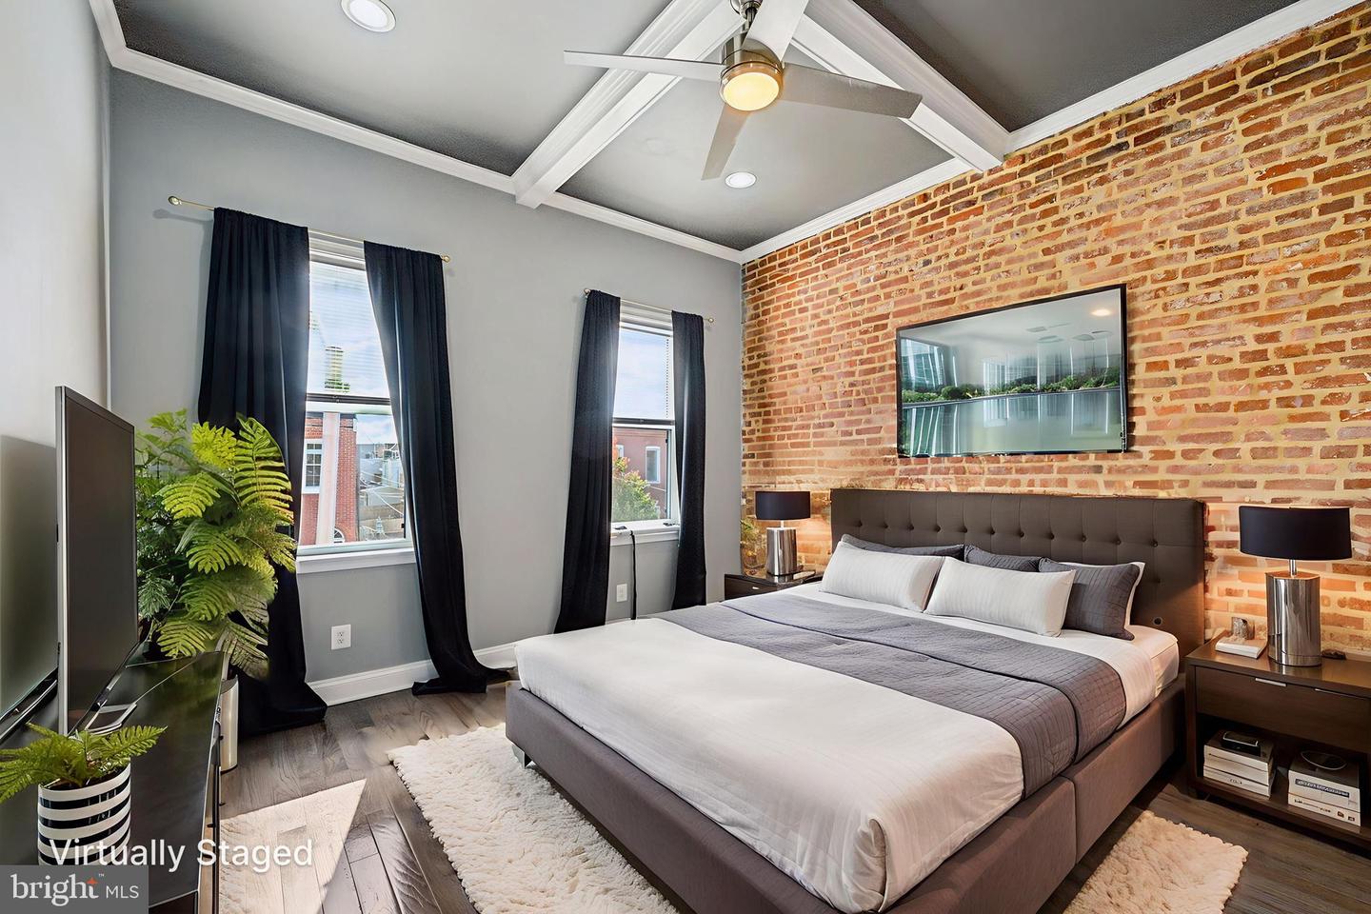
Welcome to this beautifully remodeled 3-bedroom, 3-bathroom classic end-of-row rowhome, perfectly situated in the heart of the vibrant Milton-Montford neighborhood. Just steps from a scenic green space ideal for walking your dog and a thriving community garden, this home offers the perfect blend of urban living and neighborhood charm. Step inside to a sun-filled main level featuring luxury flooring, recessed lighting, a warm, modern color palette, and custom coffered ceilings. The open-concept layout boasts a spacious living room with a striking exposed brick wall, a generous dining area, and a stunning chef’s kitchen. The kitchen is equipped with ample cabinetry — including two pantry cabinets — granite countertops, a sleek tiled backsplash, and stainless steel appliances, including a slide-in gas range with a glass-and-stainless hood. A large center island offers deep sink access, pendant lighting, and breakfast seating for three or more. Upstairs, you’ll find two large secondary bedrooms, a stylish full bath with a vessel sink, and a luxurious primary suite featuring another coffered ceiling, exposed brick wall, and a spa-like en suite bath with double vessel sinks and a beautifully tiled walk-in shower. The second-floor laundry area adds everyday convenience. The fully finished lower level adds incredible versatility, offering a third bedroom, full bath, and a cozy sitting area — perfect for guests, a home office, or rental potential. Out back, enjoy a private yard with a large patio, perfect for relaxing or entertaining family and friends. Don’t miss this move-in-ready gem close to Johns Hopkins, downtown, and local parks — the perfect place to call home!
Additional Information
- Acres
- 0.03
- Lot Size
- 1,306
- Elementary School
- Fort Worthington
- High School
- Paul Laurence Dunbar
- Cooling
- Central A/C, Ceiling Fan(s)
- Heating
- Forced Air
- Basement
- Yes
- Taxes
- $3,894
Mortgage Calculator
Listing courtesy of Redfin Corp. Contact:
Selling Office: .