3000 Spout Run Parkway Unit #B312, Arlington, VA 22201
- $295,000
- 2
- BD
- 1
- BA
- 994
- SqFt




- Sold Price
- $295,000
- List Price
- $295,000
- Days on Market
- 103
- Closing Date
- Jul 28, 2026
- MLS#
- VAAR2070680
- Status
- CLOSED
- Type
- Condo
- Style
- Mid-Century Modern, Transitional
- Year Built
- 1959
- Bedrooms
- 2
- Bathrooms
- 1
- Full-baths
- 1
- County
- Arlington
- Neighborhood
- Cardinal House
- Subdivision
- Cardinal House
Property Description
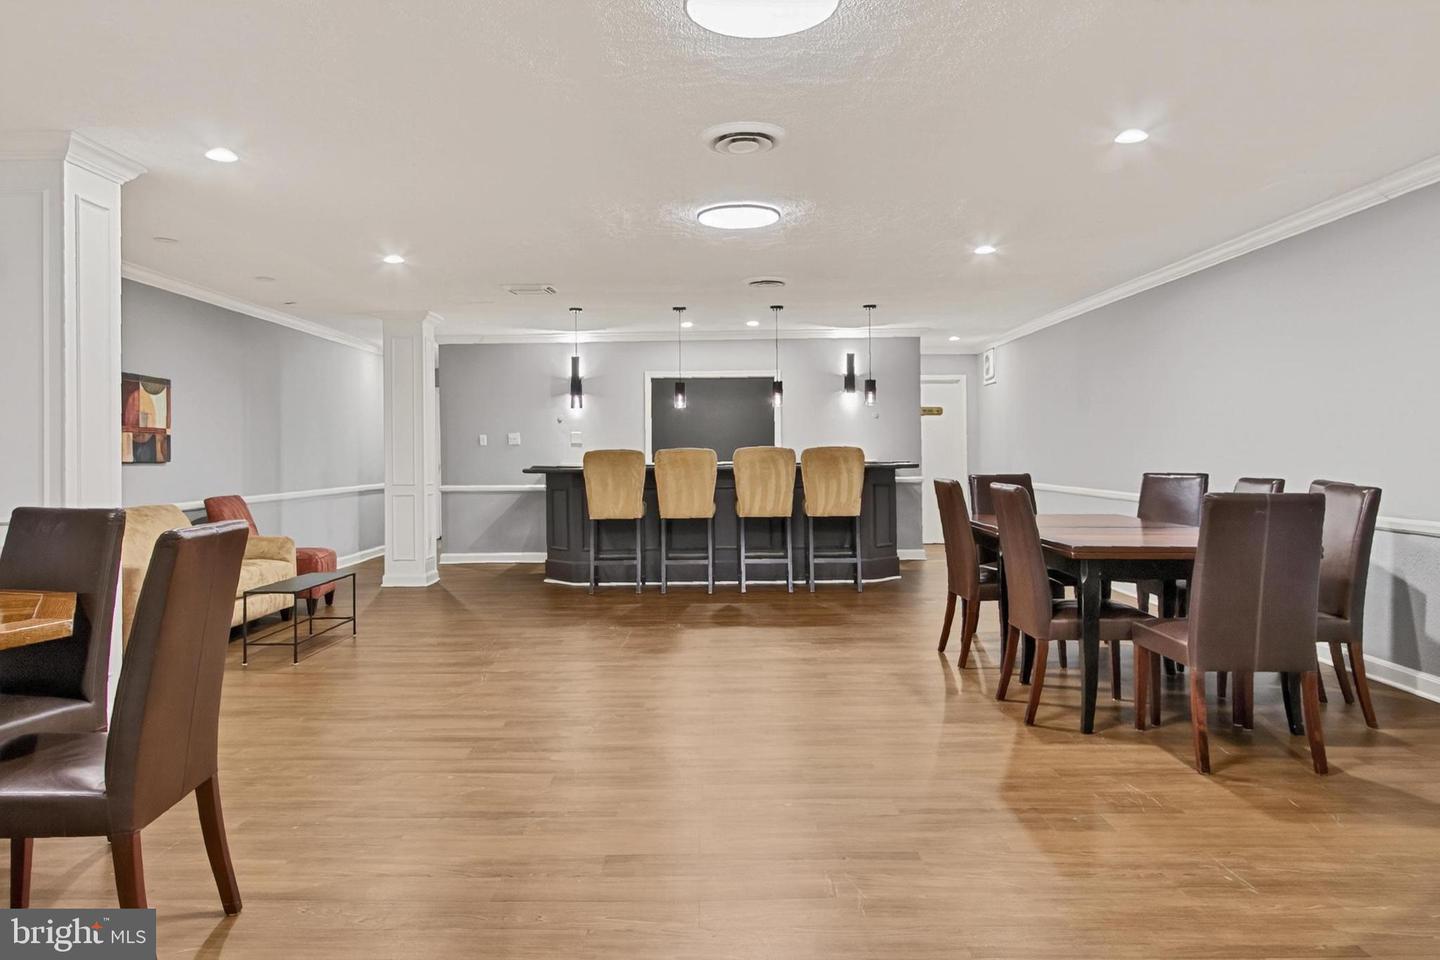
Open House Sunday from 1:30 to 3:30. Almost 1000 square foot unit with upgraded kitchen and bath PLUS 2 nice sized bedrooms. Virtual Pictures. ALL UTILITIES INCLUDED (except cable, internet and phone). Closets galore in this unit. A huge closet as you enter the hall /entryway, plus another coat closet/storage closet at the end of the hallway before entering the main living area. Main living area has huge windows for tons of natural light. Updated bathroom with sliding glass doors and beautiful tub surround tile. Vanity and hardware are updated and look great. New carpet in the two very large bedrooms. Entire unit has been freshly painted. Building has both passenger and freight elevators. Extra storage area on D Wing of 1st Floor. Laundry Area near the Elevators and a 24 hour laundry on the 3rd floor (only about a year old-NICE!!!!). On site management PLUS there's a package/mail room. 2 cats allowed; service dogs permitted. Sprout's Market, Whole Foods, Courthouse and Clarendon Metros are close by. Italian Store, Starbucks, CVS and Cold Stone Creamery close by too.
Additional Information
- Living Area
- 994
- Exterior Features
- BBQ Grill
- Elementary School
- Taylor
- Middle School
- Dorothy Hamm
- High School
- Washington-Liberty
- Appliances
- Built-In Microwave, Dishwasher, Disposal, Exhaust Fan, Icemaker, Microwave, Oven - Self Cleaning, Oven - Single, Range Hood, Refrigerator, Stove
- Cooling
- Ceiling Fan(s), Convector
- Heating
- Convector, Forced Air
- Pool
- Yes
- Taxes
- $3,581
Mortgage Calculator
Listing courtesy of Long & Foster Real Estate, Inc.. Contact:
Selling Office: .