711 Woodbourne Ave, Baltimore, MD 21212
- $470,000
- 5
- BD
- 4
- BA
- 3,468
- SqFt



- List Price
- $470,000
- Price Change
- ▼ $4,900 1789113379
- Days on Market
- 53
- MLS#
- MDBA2224684
- Status
- ACTIVE
- Type
- Single Family Residential
- Style
- Craftsman
- Year Built
- 1910
- Bedrooms
- 5
- Full-baths
- 3
- Half-baths
- 1
- County
- Baltimore City
- Neighborhood
- Ward 27
- Subdivision
- Ward 27
Property Description
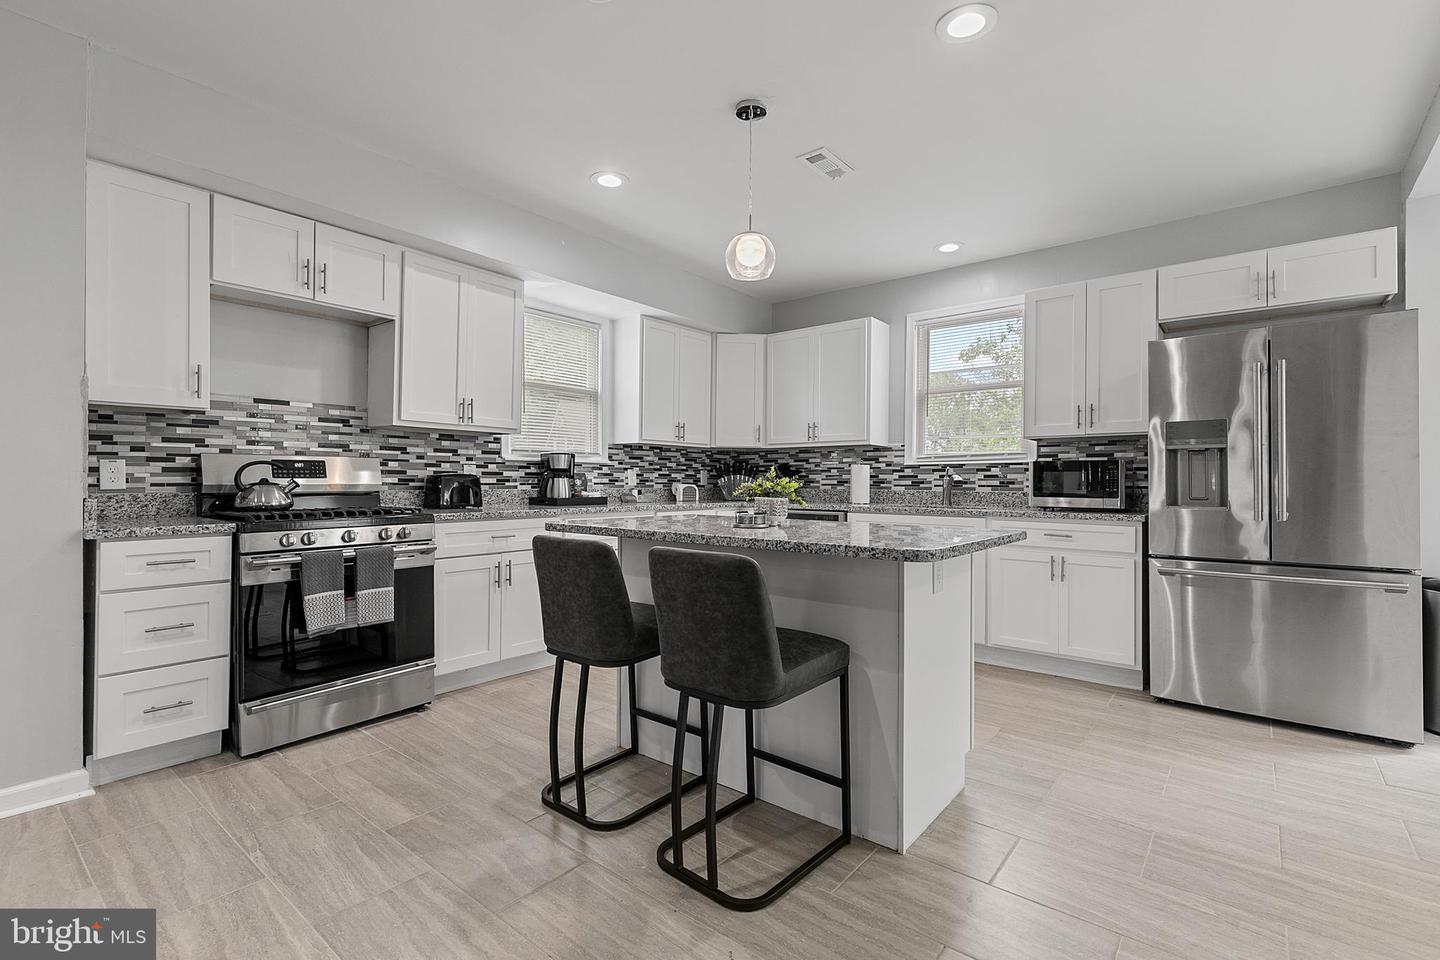
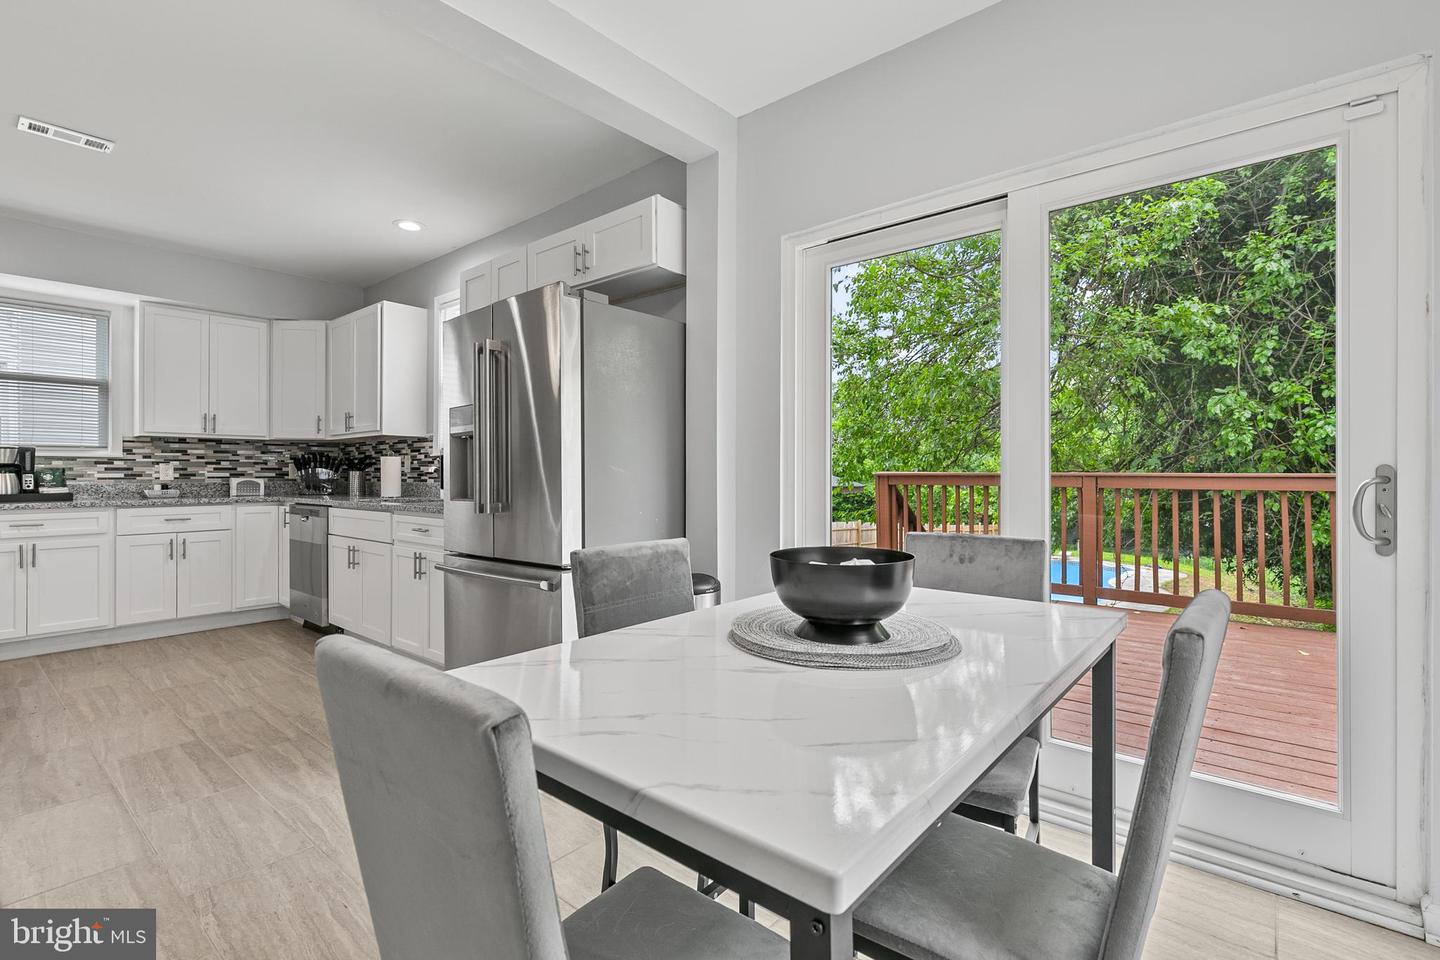
INVESTOR ALERT!! Seller prefers to sell fully furnished. Located in the middle of 5 major universities with proven rental history generating $6,000/month. Creative financing available, DSCR + seller financing. Welcome home to North Baltimore's Woodbourne Heights where space, charm, and convenience meet. This fully renovated home is move-in ready with nothing left to do but unpack. Renovated in 2023 with a new roof (2024), new HVAC (2023, serviced annually), and all new appliances. The remodeled upper-level bathroom is designed for efficiency with plenty of space. Gleaming hardwood floors flow throughout the home. Step outside to a large rear deck with a covered grill area perfect for entertaining and an in-ground pool you'll have all summer long. Located in the heart of five major universities: Johns Hopkins, Loyola, Notre Dame of Maryland, Morgan State, and Towson with top employers and hospitals minutes away including MedStar Good Samaritan. Grab dinner along The Alameda, catch a movie at the historic Senator Theatre, or hit Mount Pleasant Golf Course on the weekends. CityLink and LocalLink bus routes are steps away, and I-695/I-83 put Towson Town Center, Downtown Baltimore, and the Inner Harbor within easy reach. Room to grow, space to breathe, and a backyard built for memories and consistent passive income.
Additional Information
- Acres
- 0.39
- Lot Size
- 16,988
- Living Area
- 3,468
- Roof
- Architectural Shingle
- Cooling
- Central A/C
- Heating
- Baseboard - Electric
- Pool
- Yes
- Basement
- Yes
- Taxes
- $3,464
Mortgage Calculator
Listing courtesy of Pearson Smith Realty, LLC. Contact: listinginquires@pearsonsmithrealty.com