917 Oakmont St, Philadelphia, PA 19111
- $345,000
- 3
- BD
- 1
- BA
- 1,200
- SqFt





- List Price
- $345,000
- Price Change
- ▼ $4,900 1789535220
- Days on Market
- 48
- MLS#
- PAPH2658386
- Status
- ACTIVE UNDER CONTRACT
- Type
- Townhome
- Style
- Traditional
- Year Built
- 1960
- Bedrooms
- 3
- Bathrooms
- 1
- Full-baths
- 1
- County
- Philadelphia
- Region
- 19111 (19111)
- Neighborhood
- Fox Chase
- Subdivision
- Fox Chase
Property Description
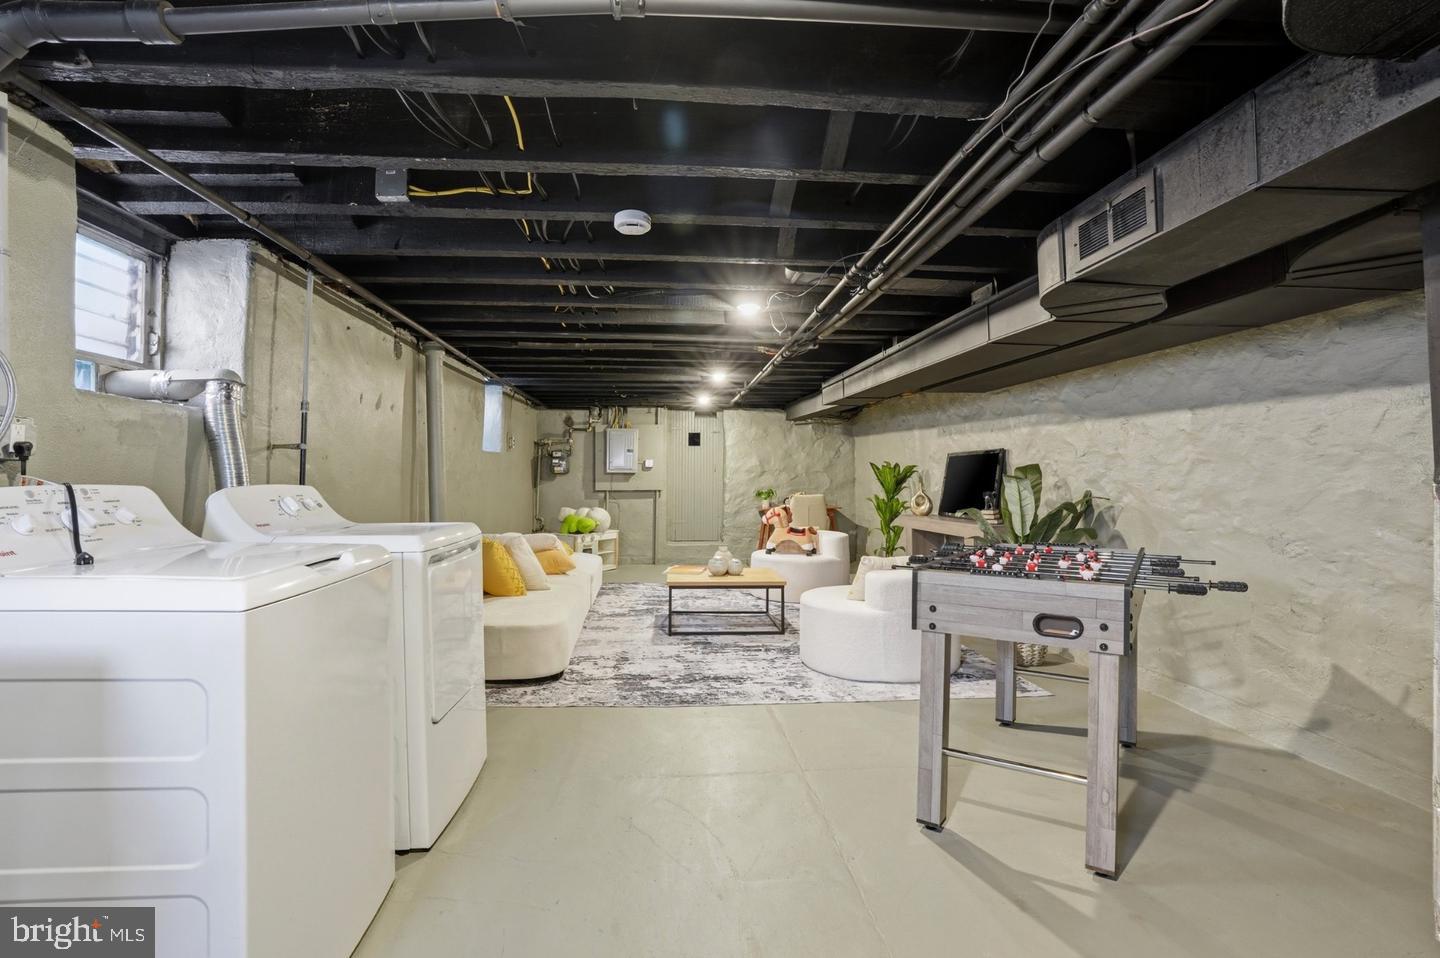
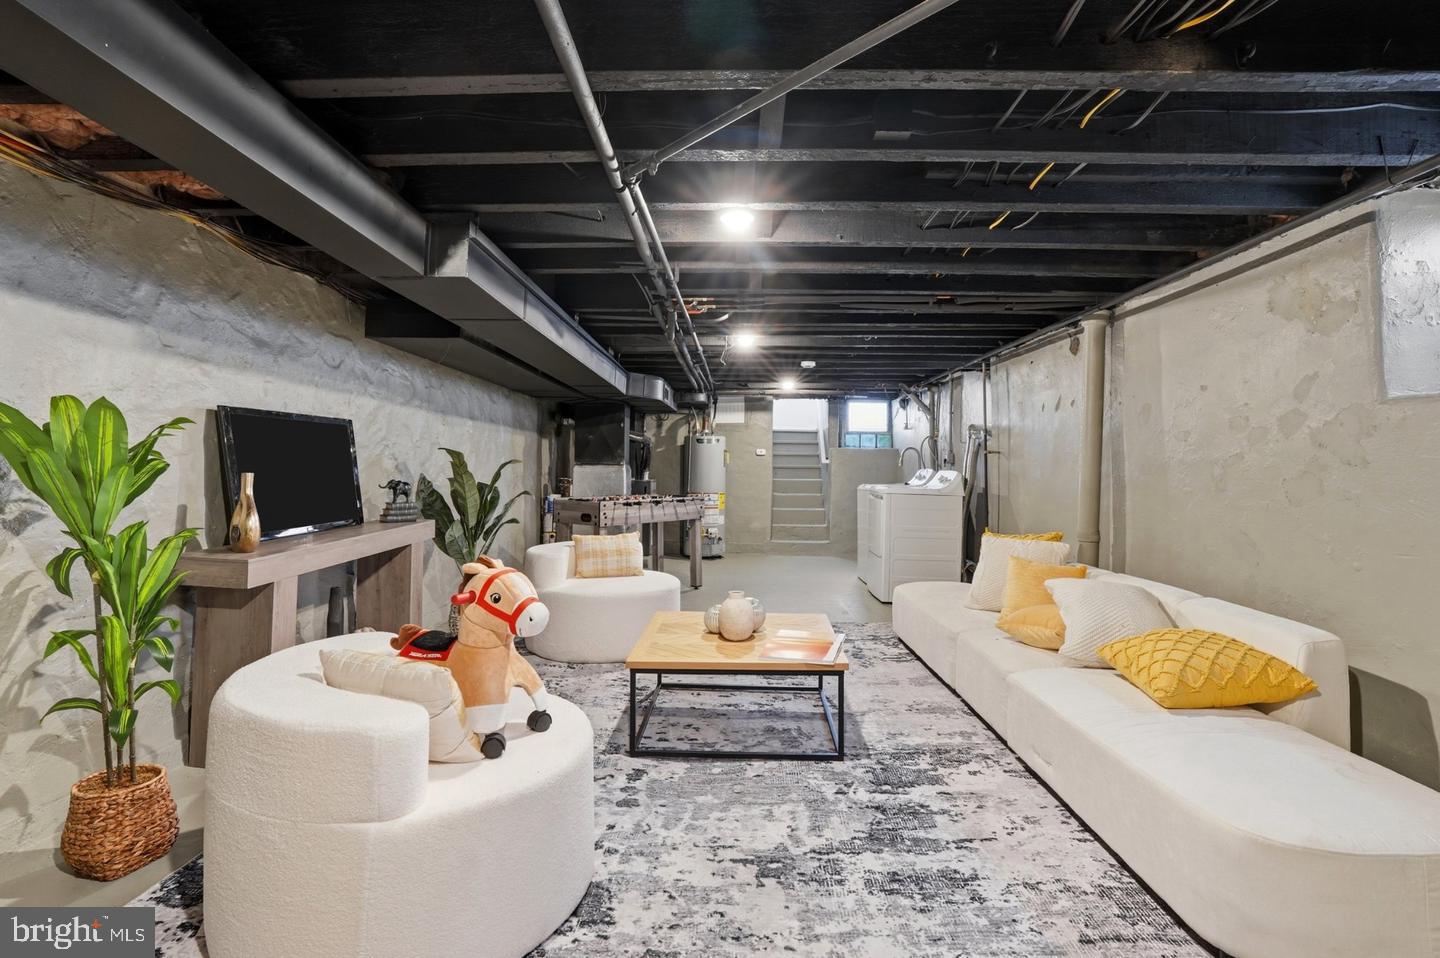
Welcome to 917 Oakmont Street, a beautifully renovated twin home located in the highly sought-after Fox Chase section of Northeast Philadelphia. This move-in ready gem combines modern updates with timeless charm and is sure to impress from the moment you arrive. Step inside through the enclosed front porch and into a bright, inviting living room that flows seamlessly into the spacious dining area and stunning new kitchen. The kitchen has been completely updated and features quartz countertops, modern white cabinetry, stainless steel appliances, and a stylish backsplash. Upstairs, you'll find three generously sized bedrooms and a beautifully updated full bathroom. The lower level offers a clean, modernized basement providing excellent storage space or the potential for additional living space. Outside, the property boasts fantastic curb appeal, an updated concrete driveway, detached garage, peaceful backyard, and a welcoming neighborhood atmosphere. Major improvements include brand-new electrical wiring throughout the entire home, a new heating and central air conditioning system, new flooring, a fully renovated kitchen, and numerous additional upgrades that provide peace of mind for years to come. Conveniently located near parks, shopping, local bakeries, public transportation, and major commuter routes, this home offers the perfect combination of comfort, convenience, and value. Rarely does a fully renovated home in Fox Chase become available at this price point. Schedule your private showing today before this incredible opportunity is gone!
Additional Information
- Acres
- 0.06
- Lot Size
- 2,613
- Living Area
- 1,200
- Lot Description
- Front Yard, Private, Rear Yard
- Exterior Features
- Gutter System, Sidewalks
- Appliances
- Dishwasher, Dryer, Refrigerator, Stainless Steel Appliances, Washer, Water Heater
- Cooling
- Central A/C
- Heating
- 90% Forced Air
- Basement
- Yes
- Taxes
- $3,762
Mortgage Calculator
Listing courtesy of RE/MAX Keystone. Contact: (215) 885-8900