20461 Swan Creek Court, Sterling, VA 20165
- $1,250,000
- 4
- BD
- 4
- BA
- 3,450
- SqFt




- Sold Price
- $1,250,000
- List Price
- $1,250,000
- Days on Market
- 3
- Closing Date
- May 08, 2026
- MLS#
- VALO2118064
- Status
- CLOSED
- Type
- Single Family Residential
- Style
- Colonial
- Year Built
- 1996
- Bedrooms
- 4
- Full-baths
- 3
- Half-baths
- 1
- County
- Loudoun
- Neighborhood
- Lowes Island
- Subdivision
- Lowes Island
Property Description
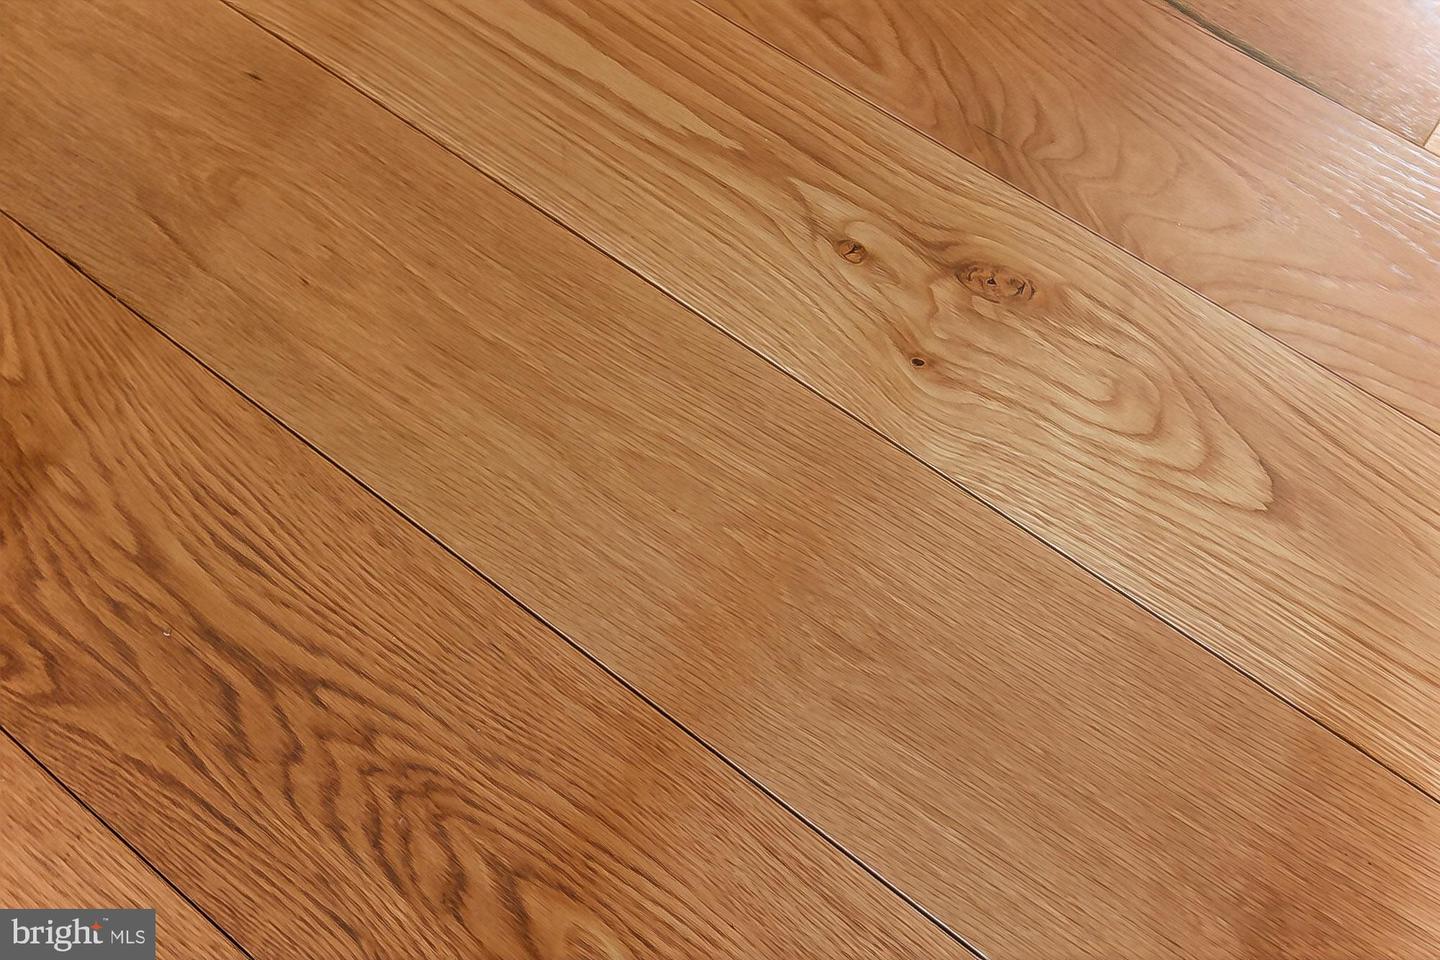
OPEN HOUSE SCHEDULED FOR SUNDAY 3/22/26 IS CANCELLED. HOME IS UNDER CONTRACT. Unparalleled comfort and elegance await in the highly desirable Lowes Island community. Ideally situated on a quiet cul-de-sac, this exceptional 4 bedroom / 3.5 bath home has been thoughtfully renovated and meticulously maintained. A rare side-load THREE-CAR GARAGE allows you to park two cars and provides flexibility for added storage space. The foyer welcomes you with stunning wide-plank white oak flooring that flows throughout the main level. The remodeled gourmet kitchen features upgraded cabinetry, high-end stainless steel appliances, and a spacious area for casual dining. The main level also offers a private home office with custom built-ins, along with formal living and dining rooms enhanced by crown molding, wainscoting, and chair rail detailing. The inviting family room showcases a cozy stone, wood-burning fireplace, creating the perfect space to relax. Beautiful plantation shutters are installed throughout the home, adding both style and functionality. Step outside to a SPECTACULAR custom screened-in porch, highlighted by a dramatic floor-to-ceiling stone gas fireplace and soft windows, allowing for three-plus seasons of enjoyment. This impressive outdoor living space truly allows you to entertain, dine and relax while also connecting to a custom Trex deck. Upstairs, the home continues to impress with four spacious bedrooms, including an elegant primary suite complete with a sitting area and a fully renovated primary bath. The fully finished lower level offers exceptional versatility, featuring a recreation room with a gas fireplace, a game or exercise room, two bonus rooms, and a full bathroom. Combining space, comfort, and luxury with everyday convenience, this remarkable home has everything you could want and truly is a MUST SEE!!!
Additional Information
- Acres
- 0.27
- Lot Size
- 11,761
- Living Area
- 3,450
- Lot Description
- Cul-de-sac, No Thru Street
- Exterior Features
- Underground Lawn Sprinkler
- Elementary School
- Lowes Island
- Middle School
- Seneca Ridge
- High School
- Dominion
- Fireplace Description
- Stone, Mantel(s), Wood, Gas/Propane, Fireplace - Glass Doors
- Appliances
- Built-In Microwave, Dishwasher, Disposal, Dryer, Exhaust Fan, Icemaker, Oven - Wall, Refrigerator, Stainless Steel Appliances, Washer, Water Dispenser, Water Heater, Stove
- Cooling
- Central A/C
- Heating
- Forced Air
- Pool
- Yes
- Basement
- Yes
- Taxes
- $7,610
Mortgage Calculator
Listing courtesy of Real Broker, LLC. Contact:
Selling Office: .