4453 Tuscany Ct, Woodbridge, VA 22192
- $989,000
- 4
- BD
- 5
- BA
- 3,448
- SqFt




- List Price
- $989,000
- Days on Market
- 0
- MLS#
- VAPW2130818
- Status
- COMING SOON
- Type
- Single Family Residential
- Style
- Colonial
- Year Built
- 2003
- Bedrooms
- 4
- Full-baths
- 4
- Half-baths
- 1
- County
- Prince William
- Neighborhood
- River Falls
- Subdivision
- River Falls
Property Description
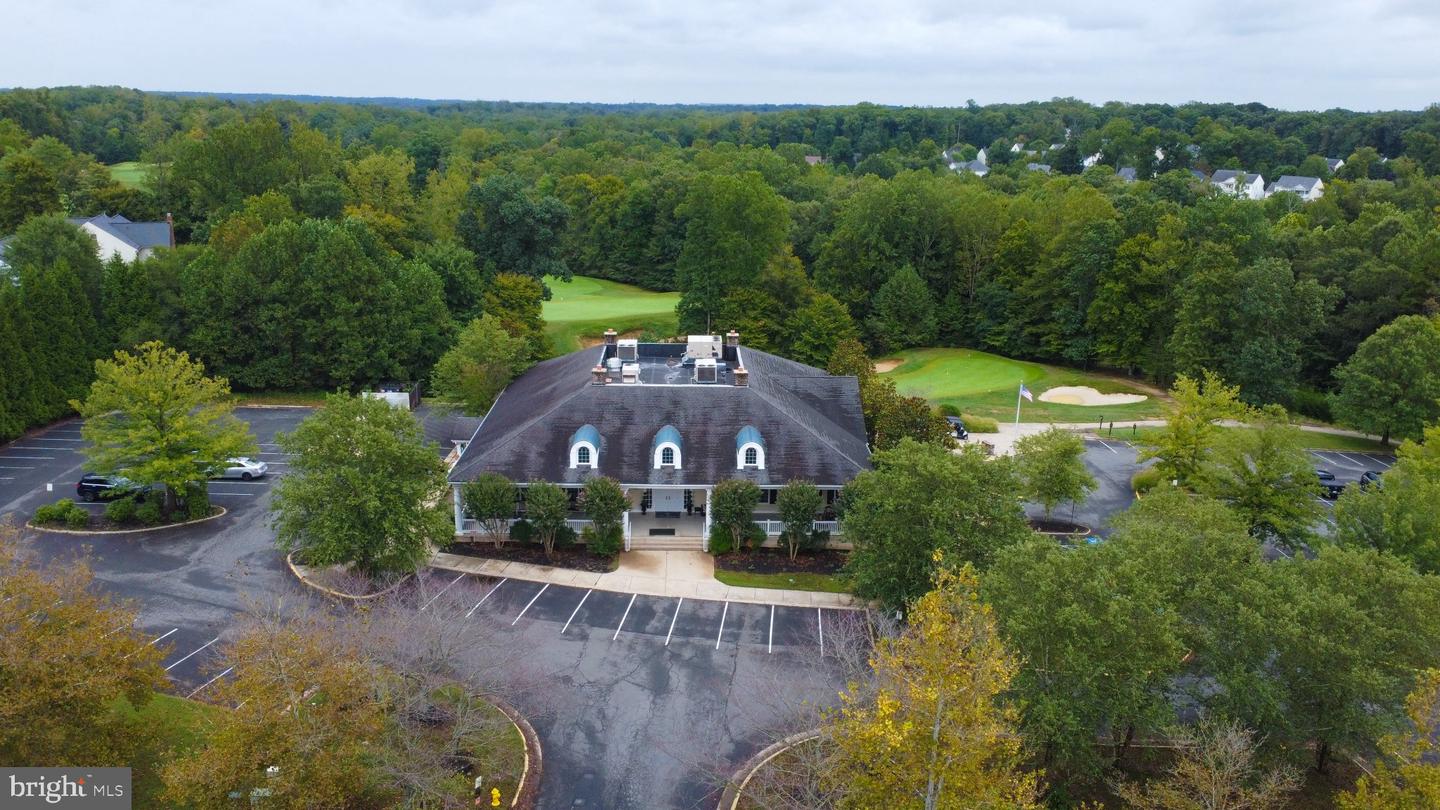
A Golfer’s Paradise in River Falls! Welcome to this stunning Sheffield model by Equity Homes, ideally situated on a private cul-de-sac and backing directly to the 8th fairway of Old Hickory Golf Course. Offering more than 4,000 square feet of beautifully finished living space, this meticulously maintained home combines timeless elegance, thoughtful upgrades, and breathtaking golf-course views. From the moment you enter the grand two-story foyer, natural light and soaring 20-foot ceilings create an impressive sense of space. Gleaming hardwood floors flow throughout the main level, connecting the formal living and dining rooms to an inviting open-concept living area designed for both everyday living and entertaining. At the heart of the home is a spacious gourmet kitchen featuring upgraded appliances, granite countertops, and an oversized 11-foot center island. The adjoining breakfast area and family room provide the perfect setting to gather with family and friends while enjoying expansive views of the manicured fairways. Upstairs, the luxurious primary suite is a true retreat. Featuring tray ceilings, a private sitting area, and picturesque views of the beautifully landscaped yard and golf course, the suite offers a peaceful escape at the end of the day. The spa-like primary bath includes a soaking tub, separate shower, dual vanities, and linen closet, while two generous walk-in closets provide exceptional storage. A built-in ceiling audio system adds another thoughtful touch to this exceptional space. Three additional bedrooms provide flexibility for family and guests. Bedrooms two and three share a convenient Jack-and-Jill full bath, while the fourth bedroom features its own private full bath—ideal for guests or extended family. The expansive finished basement provides an incredible amount of additional living and entertaining space, with room for a large recreation area, pool table, ping-pong, or whatever your lifestyle requires. Additional unfinished space offers even more possibilities, whether you envision creating a media room, additional bedrooms, a home gym, or simply using it for abundant storage. Outside, the beautifully landscaped yard is enhanced by a built-in irrigation system and offers just the right combination of privacy and open golf-course views. Whether you're entertaining guests, enjoying a quiet morning coffee, or relaxing with a cocktail while taking in the sights and sounds of nature, this setting is truly special. Located in the sought-after River Falls community along the scenic Occoquan River corridor, this exceptional home offers the rare combination of privacy, elegance, space, and direct golf-course views and includes neighborhood walking trails, pool, tennis, basketball, playgrounds and Old Hickory Golf Club all within the community. A property this special is not one to miss—schedule your private showing today!
Additional Information
- Acres
- 0.25
- Lot Size
- 10,890
- Living Area
- 3,448
- Lot Description
- Backs to Trees, Backs - Open Common Area, Landscaping, Level, Premium, Rear Yard
- Exterior Features
- Bump-outs, Flood Lights, Lawn Sprinkler, Underground Lawn Sprinkler
- Elementary School
- Westridge
- Middle School
- Benton
- High School
- Charles J. Colgan Senior
- Roof
- Architectural Shingle, Asphalt
- Fireplace Description
- Gas/Propane, Mantel(s)
- Appliances
- Built-In Range, Cooktop, Dishwasher, Disposal, Dryer - Electric, Exhaust Fan, Extra Refrigerator/Freezer, Oven - Double, Oven - Self Cleaning, Oven - Wall, Washer
- Cooling
- Central A/C
- Heating
- Forced Air, Heat Pump - Electric BackUp
- Pool
- Yes
- Basement
- Yes
- Taxes
- $8,858
Mortgage Calculator
Listing courtesy of Century 21 Redwood Realty. Contact: