42 Sandstone Ct, Baltimore, MD 21236
- $320,000
- 3
- BD
- 2
- BA
- 1,320
- SqFt






- List Price
- $320,000
- Price Change
- ▼ $5,000 1788831369
- Days on Market
- 42
- MLS#
- MDBC2171234
- Status
- ACTIVE
- Type
- Townhome
- Style
- Colonial
- Year Built
- 1985
- Bedrooms
- 3
- Bathrooms
- 2
- Full-baths
- 1
- Half-baths
- 1
- County
- Baltimore
- Neighborhood
- Pinedale Woods
- Subdivision
- Pinedale Woods
Property Description
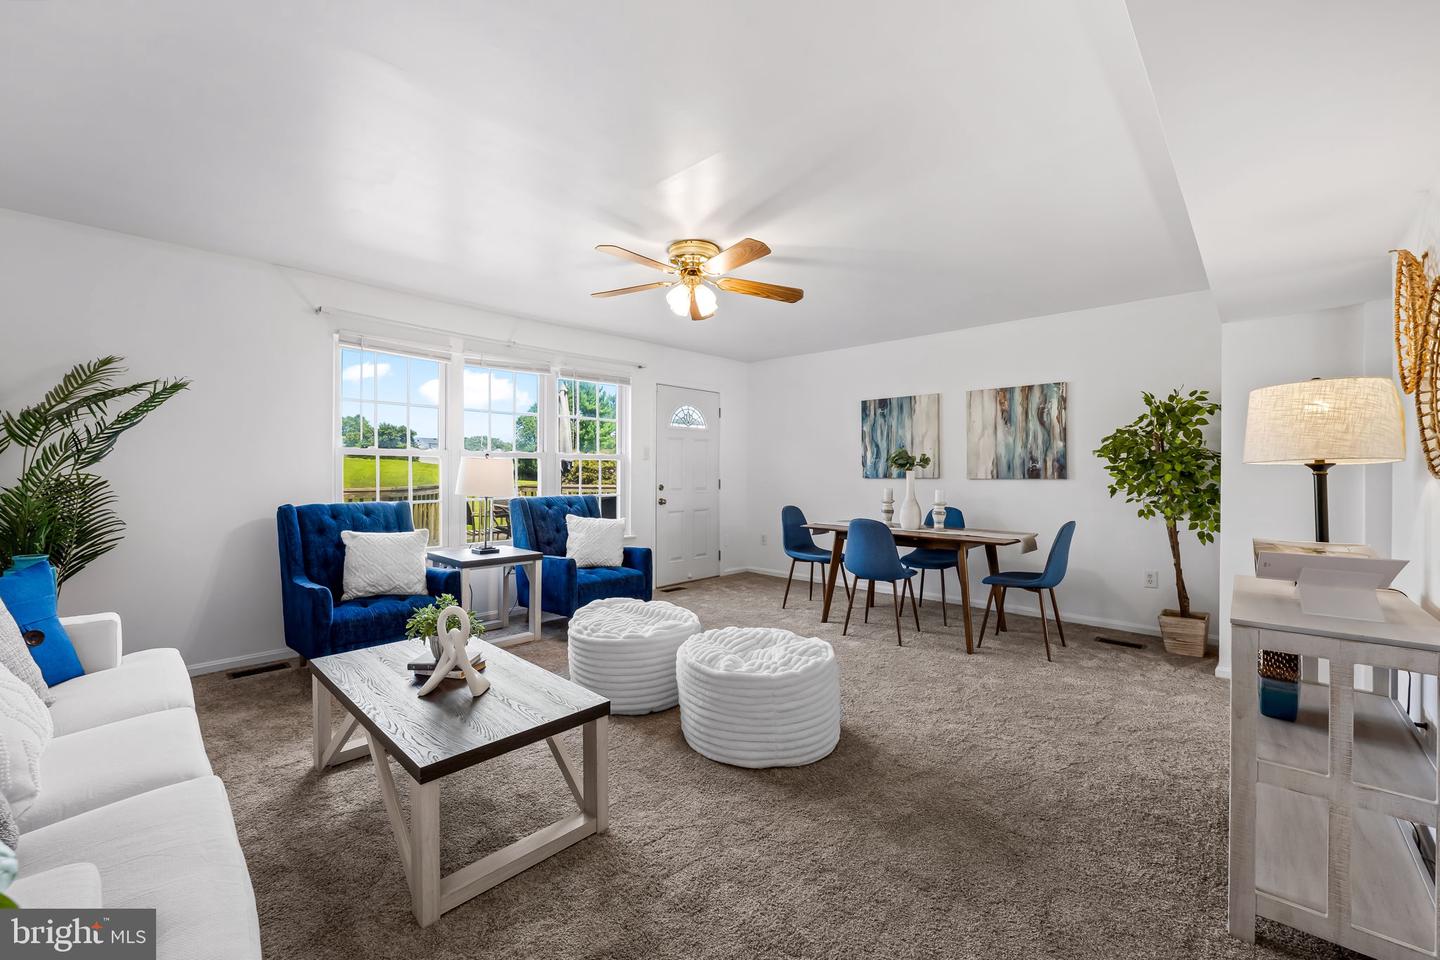
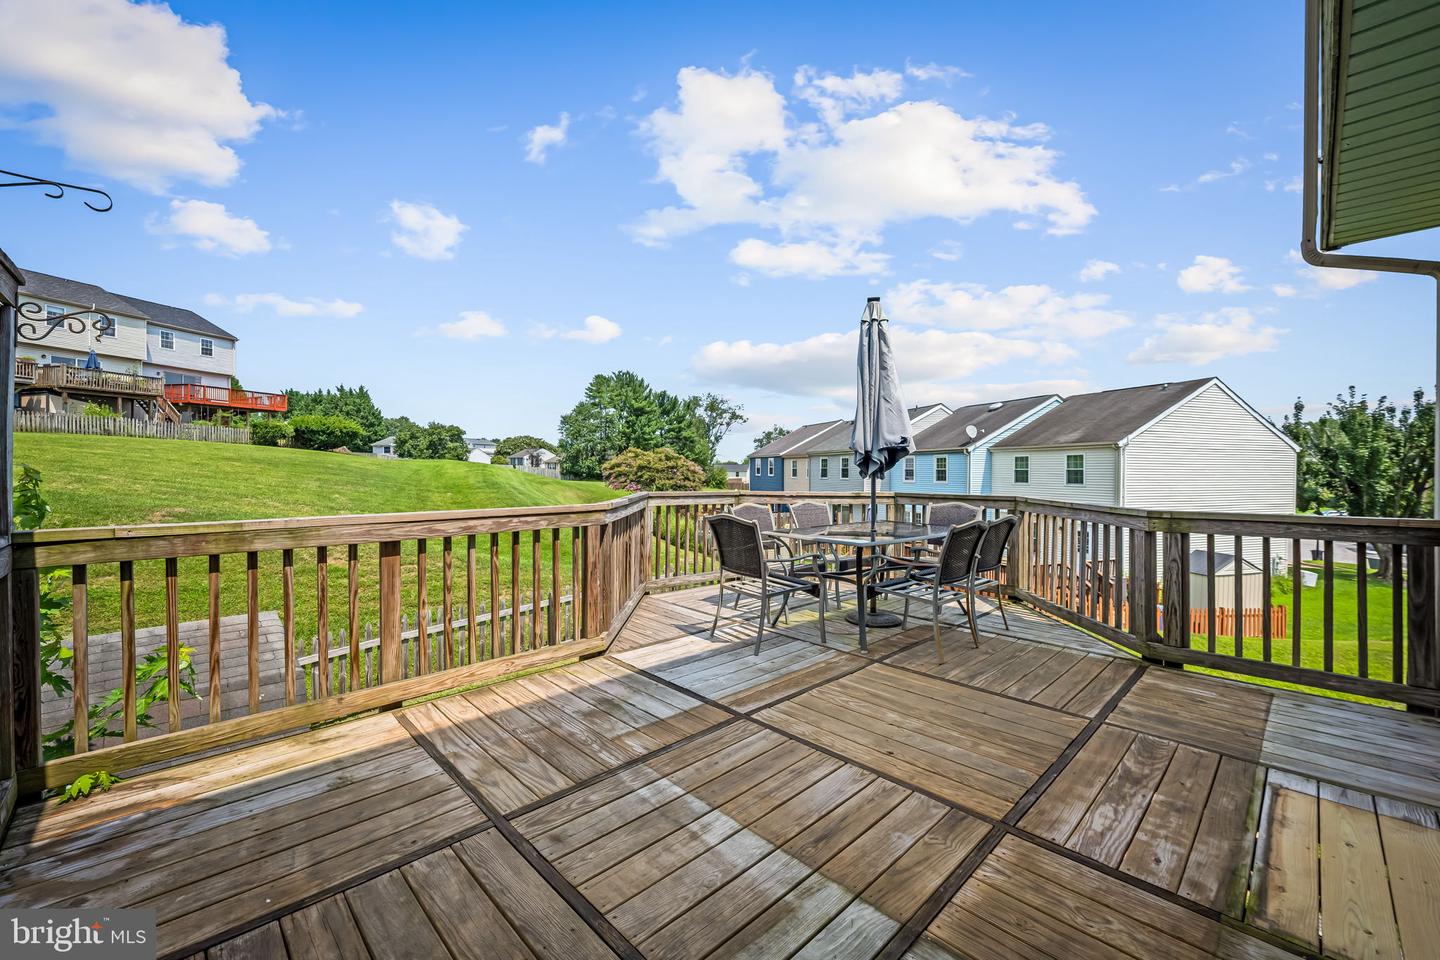
Welcome to 42 Sandstone Court, a comfortable and inviting 3-bedroom townhome in Nottingham with a layout designed for everyday living, entertaining, and enjoying the outdoors. Step inside and make your way to the eat-in kitchen, where stylish gray cabinetry pairs beautifully with a classic subway tile backsplash and sleek Silestone countertops. There’s plenty of space to sit down for a casual meal before moving into the open living and dining area, where the easy flow makes gathering with family and friends feel effortless. A door leads directly to the rear deck, extending the living space outdoors and overlooking the fenced yard and adjoining community open space. A convenient powder room completes the main level. Upstairs, you’ll find three bedrooms and a full bath, offering comfortable space for a variety of needs. The lower level adds even more flexibility to the home. A spacious family room provides a great place for movie nights, game days, hobbies, or simply relaxing at the end of the day. A sliding glass door opens to the rear patio, where a lovely swing creates an inviting spot to sit back and enjoy the yard. The large utility room provides an abundance of storage and offers potential space for a future bathroom. From morning coffee in the eat-in kitchen to dinner on the deck and quiet evenings on the patio, 42 Sandstone Court offers comfortable living spaces inside and out, with room to make the home your own. UPDATES: AIR CONDITIONER 2026, PRESSURE REDUCING VALVE 2026, WATER HEATER 50 GALLONS 2026, CARPET 2026, SOME PAINT 2026 ****NATURAL GAS*****
Additional Information
- Acres
- 0.07
- Lot Size
- 3,049
- Living Area
- 1,320
- Elementary School
- Gunpowder
- Middle School
- Pine Grove
- High School
- Perry Hall
- Roof
- Shingle
- Appliances
- Cooktop, Dishwasher, Disposal, Microwave, Refrigerator, Stove, Washer, Dryer - Front Loading
- Cooling
- Central A/C
- Heating
- Forced Air
- Basement
- Yes
- Taxes
- $3,021
Mortgage Calculator
Listing courtesy of Long & Foster Real Estate, Inc. Contact: