12855 Valleywood Dr, Woodbridge, VA 22192
- $745,000
- 5
- BD
- 4
- BA
- 2,857
- SqFt




- List Price
- $745,000
- Price Change
- ▼ $5,000 1787865343
- Days on Market
- 47
- MLS#
- VAPW2125494
- Status
- ACTIVE
- Type
- Single Family Residential
- Style
- Contemporary, Colonial, Split Level
- Year Built
- 1985
- Bedrooms
- 5
- Full-baths
- 3
- Half-baths
- 1
- County
- Prince William
- Neighborhood
- Lake Ridge
- Subdivision
- Lake Ridge
Property Description
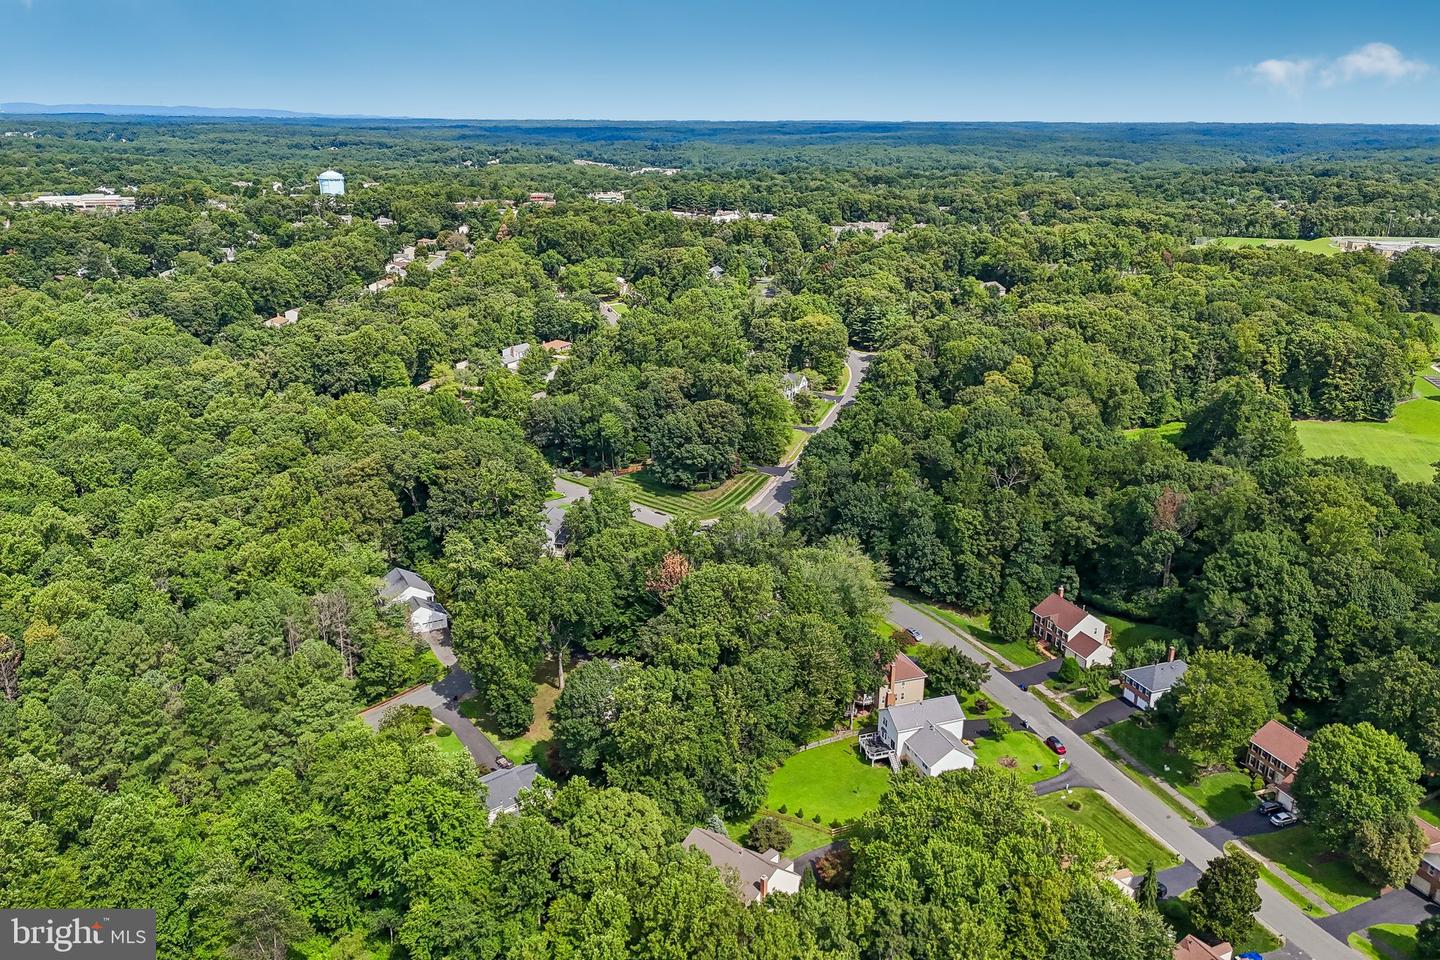
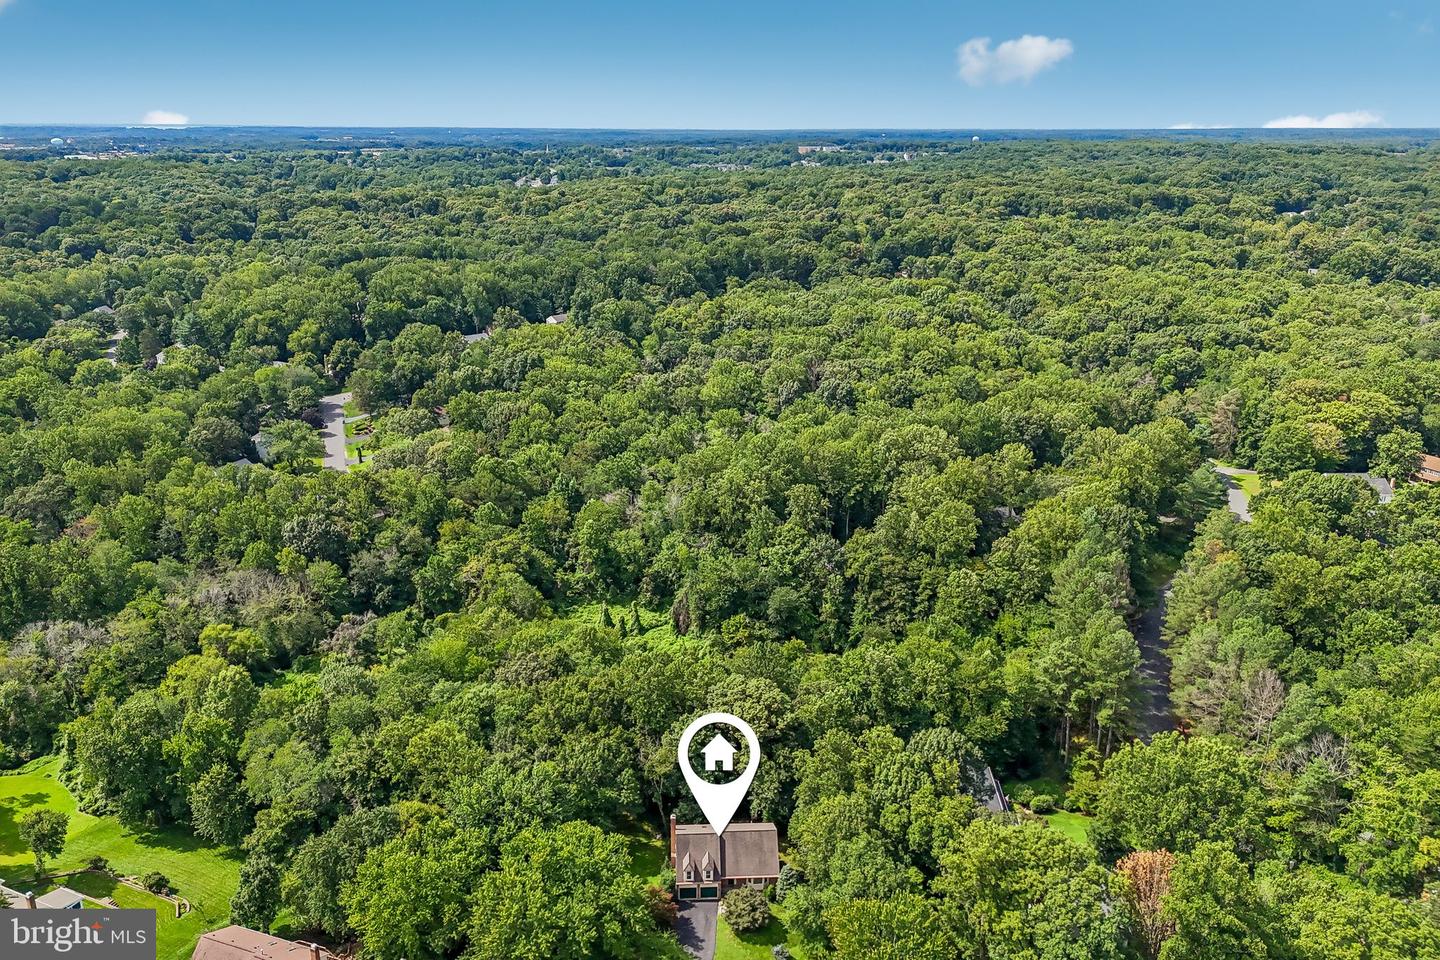
This stunning 5-bedroom, 3.5-bathroom home in the desirable Lake Ridge community offers a perfect blend of comfort and style. The contemporary Colonial design features a charming brick front and vinyl siding, creating an inviting curb appeal. Step inside to discover an open floor plan adorned with hardwood floors, recessed lighting, and elegant chair railings. The spacious family room, complete with a cozy brick fireplace, flows seamlessly into the eat-in kitchen, which boasts upgraded countertops and ample space for gatherings. Enjoy the luxury of a primary suite with a soaking tub and stall shower, while additional bedrooms provide plenty of space for relaxation. The partially finished walkout basement offers endless possibilities for recreation or storage. Outside, the expansive lot backs to serene wooded areas, providing a private retreat with beautifully landscaped grounds. Enjoy outdoor living on the deck or patio, perfect for entertaining or unwinding in nature. The Lake Ridge community enhances your lifestyle with amenities such as a community pool, tennis courts, and playgrounds. Nearby parks and walking paths invite outdoor adventures, while top-rated schools ensure quality education. With convenient access to shopping and public services, this home is a true gem in a vibrant neighborhood. Experience the warmth and comfort of this exceptional property-your new home awaits!
Additional Information
- Acres
- 0.34
- Lot Size
- 14,810
- Living Area
- 2,857
- Lot Description
- Backs - Open Common Area, Backs to Trees, Landscaping, Premium, SideYard(s), Trees/Wooded, Private
- Exterior Features
- Extensive Hardscape, Gutter System
- Fireplace Description
- Brick, Fireplace - Glass Doors, Mantel(s), Wood
- Appliances
- Built-In Range, Built-In Microwave, Dishwasher, Disposal, Dryer, Exhaust Fan, Icemaker, Refrigerator, Stove, Washer, Water Heater
- Cooling
- Central A/C, Ceiling Fan(s)
- Heating
- Central, Forced Air
- Pool
- Yes
- Basement
- Yes
- Taxes
- $6,716
Mortgage Calculator
Listing courtesy of Pearson Smith Realty, LLC. Contact: listinginquires@pearsonsmithrealty.com