5 Trail House Court, Rockville, MD 20850
- $1,265,000
- 4
- BD
- 4
- BA
- 2,154
- SqFt




- Sold Price
- $1,265,000
- List Price
- $1,195,000
- Days on Market
- 6
- Closing Date
- Mar 26, 2026
- MLS#
- MDMC2216262
- Status
- CLOSED
- Type
- Single Family Residential
- Style
- Colonial
- Year Built
- 1973
- Bedrooms
- 4
- Full-baths
- 3
- Half-baths
- 1
- County
- Montgomery
- Neighborhood
- Fallsmead
- Subdivision
- Fallsmead
Property Description
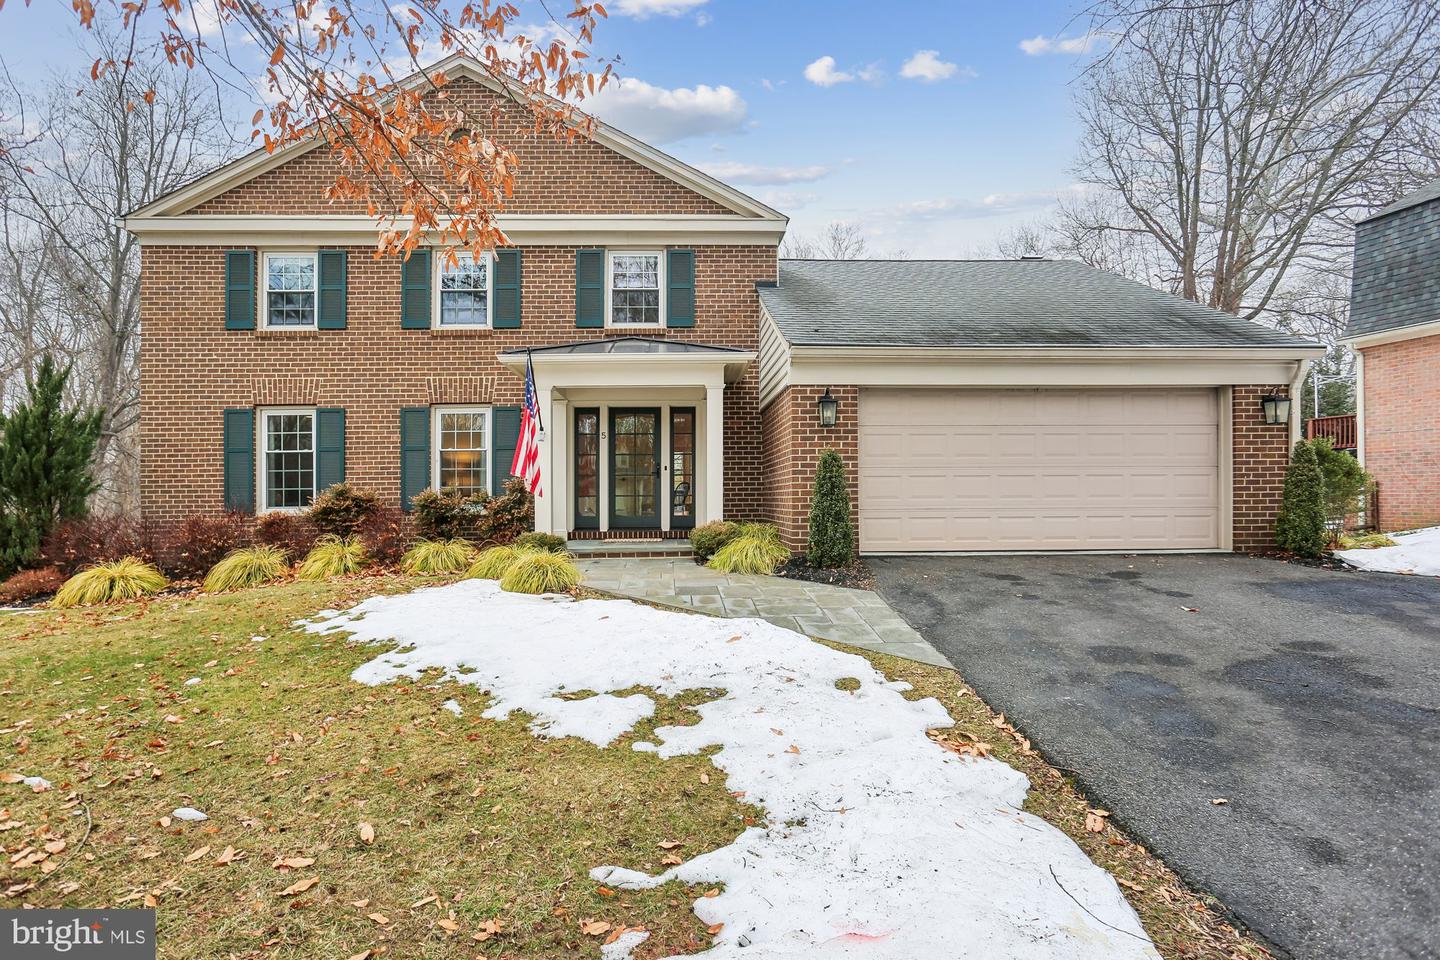
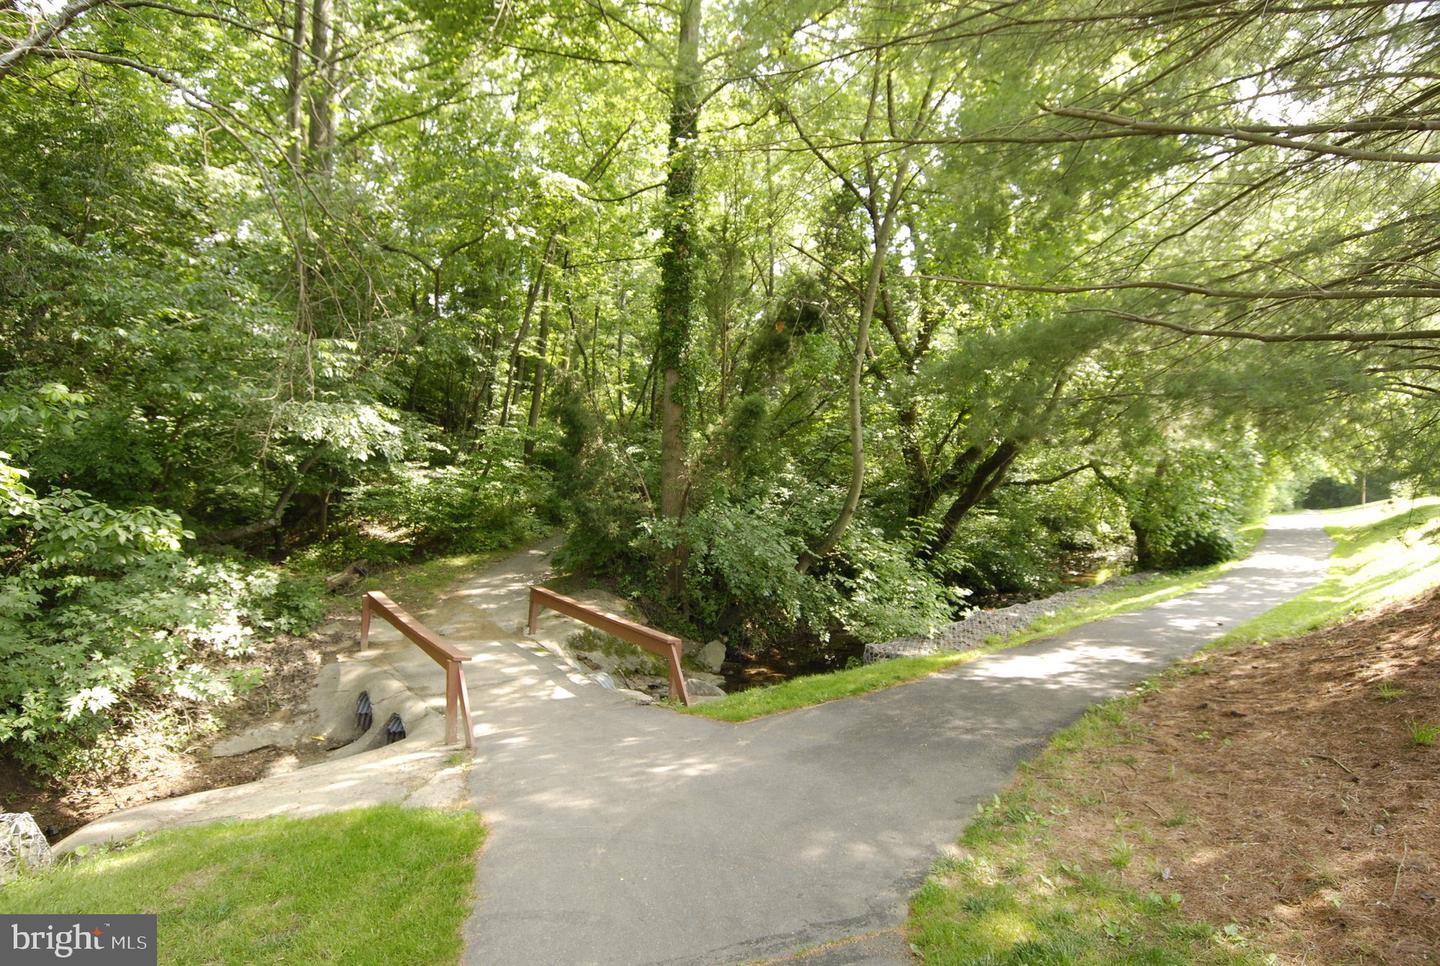
Beautifully renovated 4-bedroom, 3.5-bath Colonial in sought-after Fallsmead neighborhood, just blocks from community pool, parks, and schools. Perfectly situated on quiet cul-de-sac, this home offers a private, flat, fully fenced backyard, ideal for entertaining and everyday living. Main level features hardwood floors, recessed lighting, and abundant natural light throughout. Renovated and stylish kitchen showcases stainless steel appliances, induction oven, granite countertops, and generous workspace. Spacious family room with gas fireplace opens to expansive Trex deck and connects to oversized two-car garage with electric vehicle charger. Gracious dining room and elegant living room complete this level. Upstairs, stunning custom primary suite offers a truly one-of-a-kind retreat with beautifully designed bath and exceptional walk-in closet. Two additional bedrooms with Elfa closet systems, updated hall full bath with tub, and conveniently located laundry closet complete the upper level. Large floored attic over garage offers significant storage space and future potential. Fully renovated lower level has been thoughtfully reconfigured to include fourth bedroom with oversized windows and walk-in closet, full bath, and generous recreation room with walkout access to the patio and backyard. Outdoor storage shed provides added convenience. With three sets of architectural plans conveying, this home not only reflects careful renovation but also opportunity for what comes next. ***Professional photos and floor plan to be uploaded soon.*** ***Offers due Tues, Feb 24, at noon!***
Additional Information
- Acres
- 0.24
- Lot Size
- 10,454
- Living Area
- 2,154
- Lot Description
- Landscaping, Rear Yard, Other
- Roof
- Architectural Shingle
- Fireplace Description
- Gas/Propane
- Appliances
- Built-In Microwave, Dishwasher, Dryer - Front Loading, Refrigerator, Stainless Steel Appliances, Washer/Dryer Stacked
- Cooling
- Central A/C
- Heating
- Central
- Pool
- Yes
- Basement
- Yes
- Taxes
- $13,666
Mortgage Calculator
Listing courtesy of RE/MAX Town Center. Contact:
Selling Office: .