11001 Rosemont Drive, Rockville, MD 20852
- $1,131,000
- 4
- BD
- 3
- BA
- 1,750
- SqFt




- Sold Price
- $1,131,000
- List Price
- $1,225,000
- Days on Market
- 41
- Closing Date
- Jun 15, 2026
- MLS#
- MDMC2222926
- Status
- CLOSED
- Type
- Single Family Residential
- Style
- Ranch/Rambler
- Year Built
- 1969
- Bedrooms
- 4
- Full-baths
- 3
- County
- Montgomery
- Neighborhood
- Luxmanor
- Subdivision
- Luxmanor
Property Description
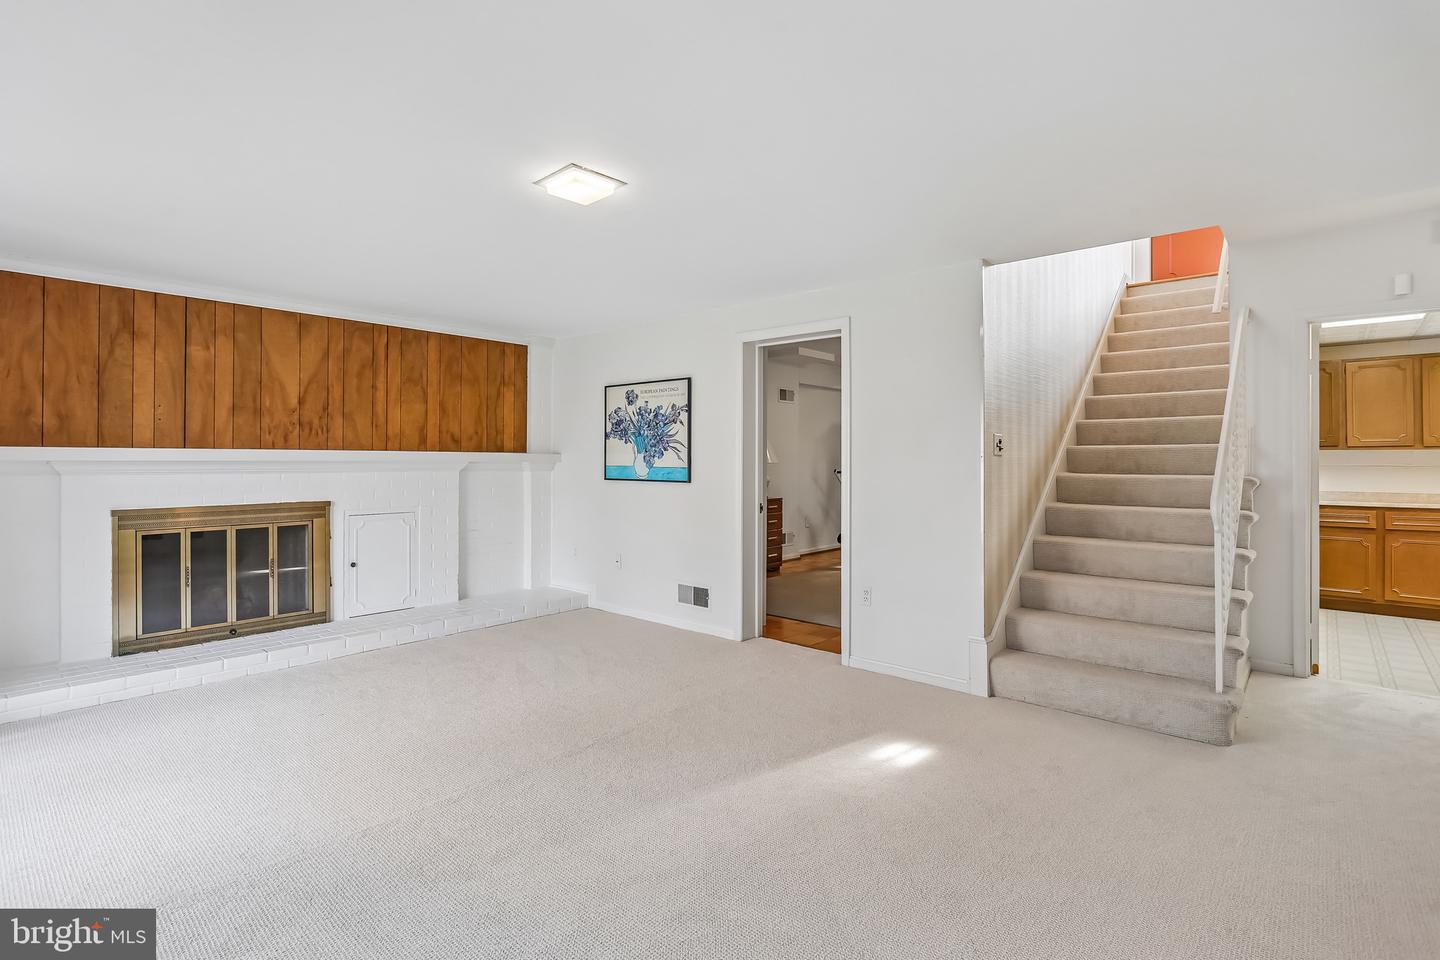
Discover Luxmanor—one of North Bethesda's most sought-after communities, known for its gracious lot sizes, tree-lined streets and unbeatable convenience. This meticulously maintained home has been lovingly cared for by the same owner for decades and offers the ease of one-level living with beautiful wood floors throughout the upper level. Set on a generous .44-acre corner lot, the home is filled with natural light and a welcoming, cheerful feel. The main level features a spacious layout including a bright living room, formal dining room, and a table-space kitchen with stainless steel appliances and access to the side yard. The bedroom wing includes a versatile den/bedroom, an additional bedroom, a hall bath, and a primary suite complete with walk-in closet, dressing area with vanity, and a private bath with steam shower. The walk-out lower level expands the living space with a large family room featuring a fireplace and direct access to the backyard. This level also includes a bonus/flex room, an additional bedroom, a full bath, and a laundry area with ample storage. A wide hallway leads to the oversized two-car garage with extra space for a workshop or storage. Additional highlights include brand new carpet on the lower level, pristine hardwood floors upstairs, modern neutral window coverings, and a large driveway. Offered “as is,” this bright and immaculate home is move-in ready and presents a fantastic opportunity in the highly desirable Luxmanor community. Ideally located near Pike & Rose, Wildwood Shopping Center, and Cabin John Village, you’ll enjoy easy access to shopping, dining, Metro, I-495, and I-270 for effortless commuting in any direction. Note the property taxes are based upon the Seller's US Military Service Benefits. The property taxes will be adjusted according to market rate following settlement.
Additional Information
- Acres
- 0.44
- Lot Size
- 19,166
- Living Area
- 1,750
- Lot Description
- Corner, Front Yard, Landscaping, Rear Yard
- Exterior Features
- Sidewalks, Stone Retaining Walls
- Fireplace Description
- Brick, Mantel(s)
- Appliances
- Water Heater, Washer, Stainless Steel Appliances, Refrigerator, Oven/Range - Electric, Oven - Single, Oven - Wall, Microwave, Dryer - Electric, Disposal, Dishwasher, Cooktop, Built-In Microwave
- Cooling
- Central A/C
- Heating
- 90% Forced Air
- Basement
- Yes
- Taxes
- $805
Mortgage Calculator
Listing courtesy of Compass. Contact:
Selling Office: .