43506 Butler Place, Leesburg, VA 20176
- $1,280,000
- 4
- BD
- 5
- BA
- 3,258
- SqFt









- Sold Price
- $1,280,000
- List Price
- $1,280,000
- Days on Market
- 44
- Closing Date
- Jul 24, 2026
- MLS#
- VALO2124956
- Status
- CLOSED
- Type
- Single Family Residential
- Style
- Colonial, Contemporary, Transitional
- Year Built
- 2002
- Bedrooms
- 4
- Full-baths
- 4
- Half-baths
- 1
- County
- Loudoun
- Neighborhood
- River Creek
- Subdivision
- River Creek
Property Description
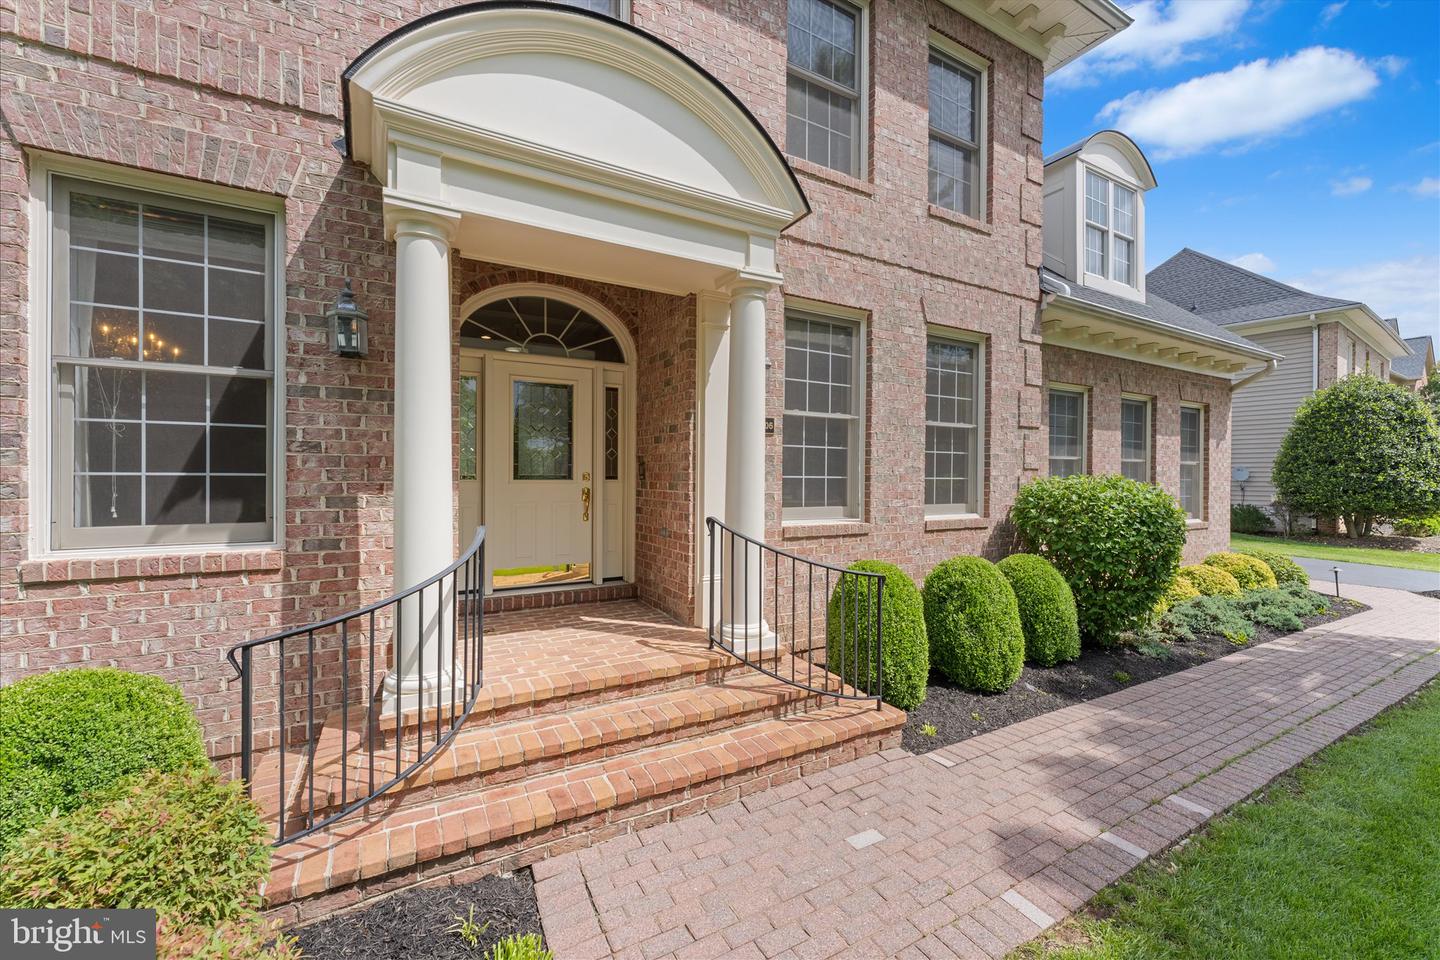
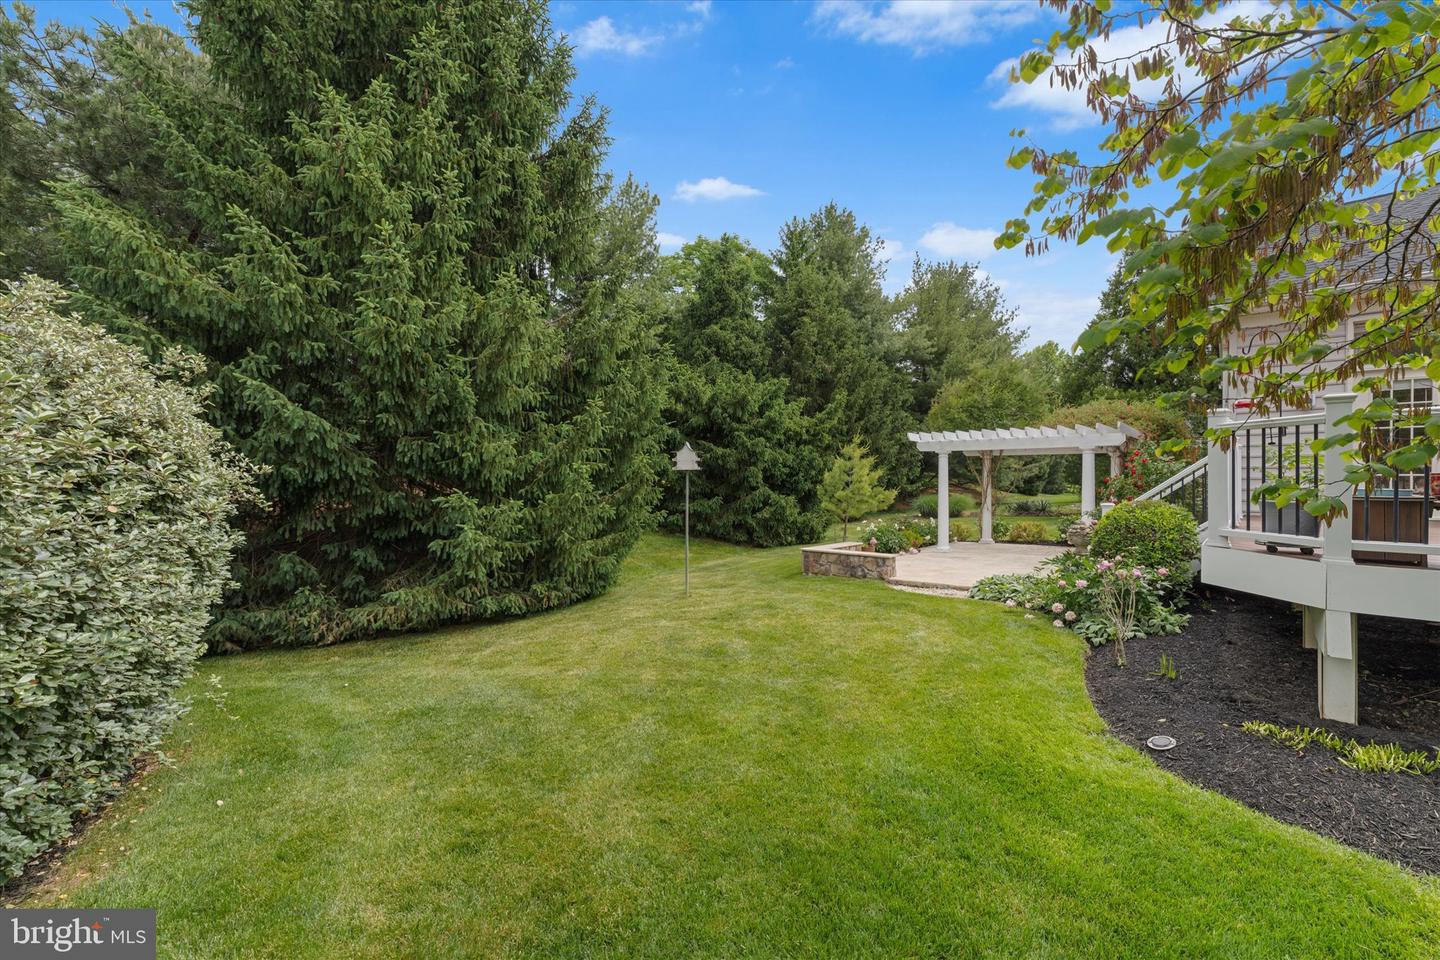
Stunning Windemere Model with MAIN LEVEL PRIMARY Ensuite! This Model is Highly Regarded for its Beautiful Combination Of Traditional and Transitional Styling. ** ACCESSIBLITY FEATURES are Almost 2nd to None: 2 FULL BATHS on the Main Level, Along with Laundry, Kitchen, Family Room, Dining Area, and OFFICE + GARAGE RAMP. Soaring TWO-STORY VAULTED Ceilings Provide Natural Light and Serene Views of Nature. Recessed Lighting Throughout. The Upper Level Features a Second Large Bedroom with Attached Full Bath! The Newer PROFESSIONALLY Finished Lower Level Offers Expansive, Flexible Living Space and is Ready to be Personalized and Enjoyed. Butler Place Features a PICTURE-WORTHY SETTING in the Private Back Yard; Full, Lush Evergreens Perfectly Placed and Curated Landscaping Accenting the Custom-Built Travertine Patio with Pergola. ** NEW ROOF (2021) with Heat Shield Layer ** Water Heater (2019) ** Dual Zoned HVAC Replaced in the Last 5 Years ** Sump Pump w/Battery Back up (2024). <br> RIVER CREEK is nestled along the Potomac River and Goose Creek in one of Northern Virginia’s most Beautiful, Gated, Golf and Country Club Settings, Offering Residents an Exceptional Collection of Amenities; Championship Golf, Resort-Style Amenities, Fine Dining, and Scenic Trails in a Serene, Nature-Rich Community. Welcome Home to River Creek on the Potomac and Main-Level Living at It's Finest!
Additional Information
- Acres
- 0.32
- Lot Size
- 13,939
- Living Area
- 3,258
- Lot Description
- Adjoins - Open Space, Backs - Open Common Area, Backs to Trees, Front Yard, Landscaping, Level, No Thru Street, Partly Wooded, Private, Rear Yard, Trees/Wooded
- Exterior Features
- Extensive Hardscape, Exterior Lighting, Gutter System
- Elementary School
- Frances Hazel Reid
- Middle School
- Harper Park
- High School
- Heritage
- Fireplace Description
- Gas/Propane, Mantel(s)
- Appliances
- Built-In Microwave, Cooktop, Dishwasher, Disposal, Dryer, Icemaker, Oven - Wall, Refrigerator, Stainless Steel Appliances, Washer, Water Heater
- Cooling
- Ceiling Fan(s), Central A/C
- Heating
- Forced Air
- Pool
- Yes
- Basement
- Yes
- Taxes
- $9,699
Mortgage Calculator
Listing courtesy of EXP Realty, LLC. Contact:
Selling Office: .